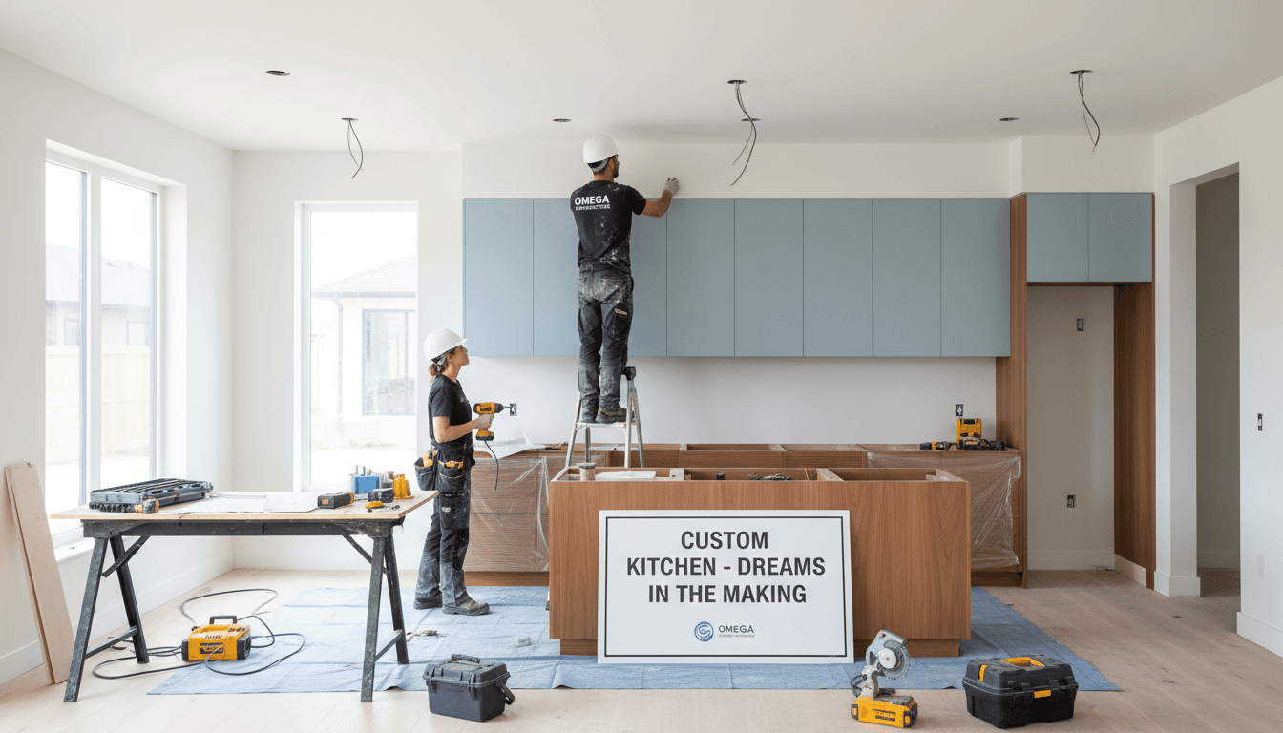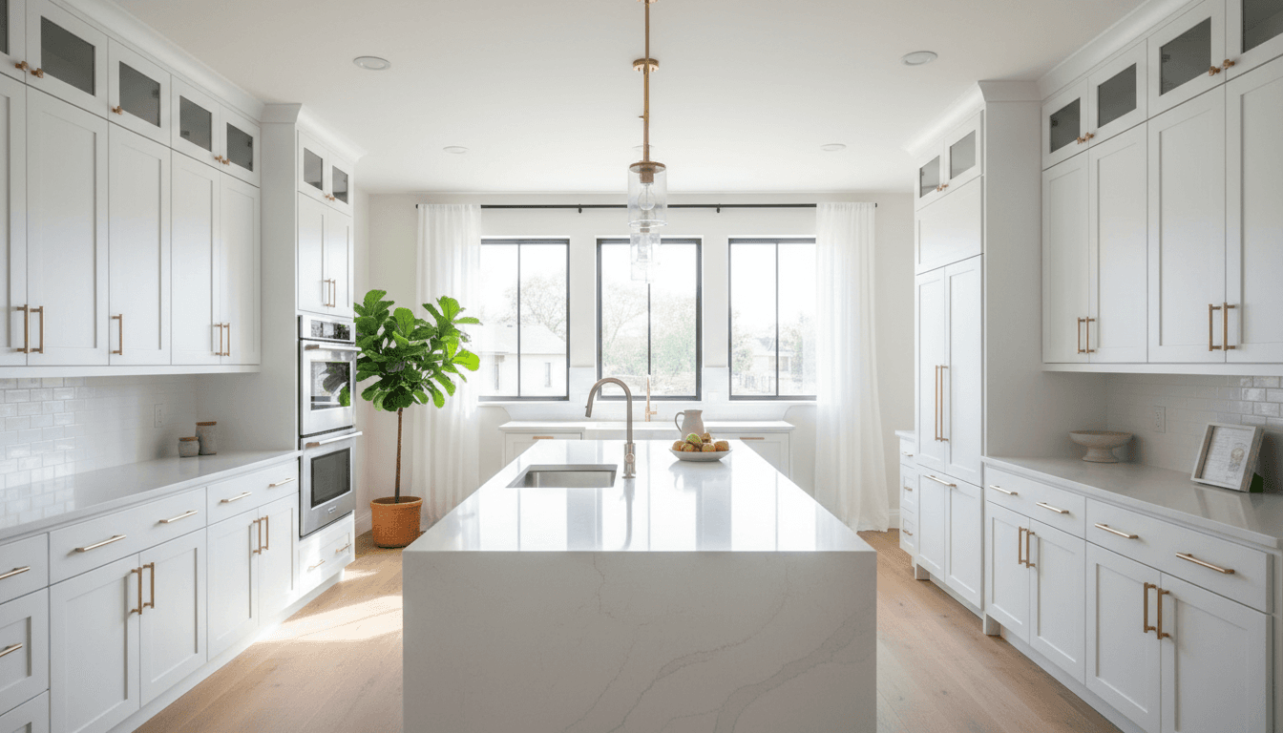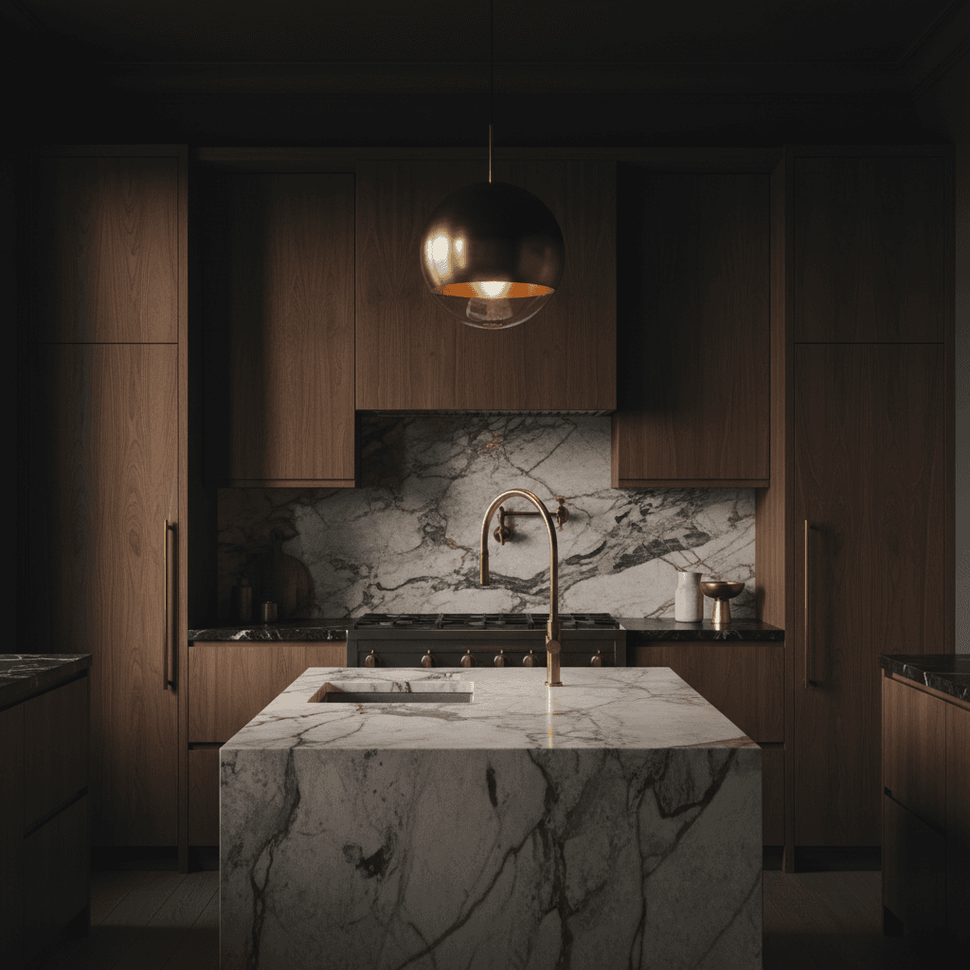
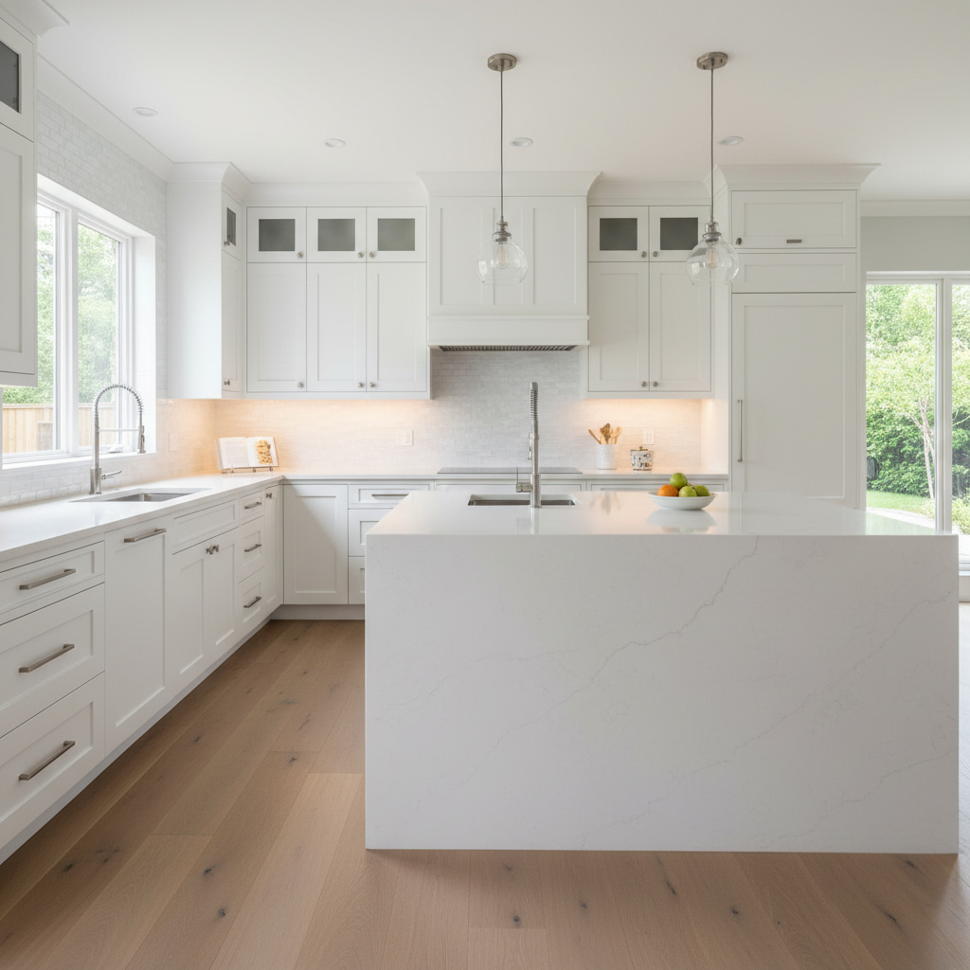
Effective ADU kitchen and bathroom design maximizes limited square footage by utilizing compact layouts such as single-wall or L-shaped kitchens and efficient three-quarter bathrooms. Functional in-law suites in the Tri-Cities area prioritize smart storage, essential appliances, and aging-in-place features to ensure long-term usability and comfort.
Designing an ADU in Kennewick often feels like a puzzle where every square inch carries immense weight. You want to provide a comfortable living space for a loved one or a tenant, yet the challenge of fitting a full kitchen and a functional bathroom into a constrained footprint can be overwhelming. These spaces serve as the operational heart of the home; consequently, their design dictates both the long term livability and the overall property value of your accessory dwelling. Balancing local building codes with professional aesthetics requires a strategic approach that prioritizes movement without sacrificing style. In this guide, we will explore optimized kitchen layouts, space saving appliance integration, and sophisticated bathroom solutions tailored for the Tri Cities. You will also learn about incorporating universal design for aging in place and selecting durable materials that withstand the unique rigors of small scale living.
Understanding ADU Kitchen and Bathroom Requirements in Kennewick
Accessory Dwelling Units, frequently referred to in Kennewick as mother-in-law cottages or basement apartments, are secondary housing units located on a single-family residential lot. While these units provide valuable living space for aging parents or additional rental income, their legal status depends entirely on their configuration. To be classified as a legal dwelling unit under Tri-Cities building codes, an ADU must include permanent provisions for living, sleeping, eating, cooking, and sanitation. A common question homeowners ask is whether an ADU actually needs a full kitchen; the answer is yes. Without a permanent cooking area and a full bathroom, the space is legally considered an accessory structure rather than a dwelling unit.
Designing these spaces requires meticulous coordination because they are the most complex and resource-intensive parts of the build. Because they require intricate plumbing, dedicated electrical circuits for appliances, and specialized ventilation, the kitchen and bathroom typically account for 30 to 40 percent of the total construction budget. While these rooms might only occupy 25 to 35 percent of the total square footage in a typical 400 to 1,000 square foot unit, they represent the bulk of the technical challenges.
When planning an ADU kitchen and bathroom design, local regulations in Kennewick and the surrounding Tri-Cities dictate specific requirements for safety and habitability. Proper planning ensures the unit is not only comfortable but fully compliant with the Washington State Residential Code. Understanding small kitchen remodel costs is essential when budgeting, as these compact spaces often require the same high-end finishes and technical precision as a full-sized home.
Strategic Kitchen Layouts for Small Accessory Dwellings
Moving from technical code requirements to the physical footprint requires a strategy that balances traffic flow with usable storage. In Kennewick ADUs, where square footage is a fixed constraint, the choice of layout is the most consequential decision in the design process. The goal is to minimize the kitchen's footprint without sacrificing the cooking experience.
Layout | Best For | Key Advantage |
|---|---|---|
Single-Wall | Units under 500 sq. ft. | Maximizes open living area |
Galley | Narrow or corridor spaces | Creates an efficient work triangle |
L-Shape | Units over 600 sq. ft. | Integrates dining and prep space |
The Single-Wall layout is the gold standard for units under 500 square feet. By aligning the sink, range, and refrigerator along a single exterior wall, you preserve the remainder of the floor for a combined living and sleeping area. This configuration prevents the kitchen from encroaching on the limited walkway space of a studio style ADU. If the unit is wider, a galley layout offers a highly efficient workflow, provided there is at least six to eight feet of width to allow for comfortable movement between opposite counters.
For larger in-law suites, an L-shape configuration provides more versatility. Incorporating a small peninsula at the end of the L is an excellent way to provide essential dining space without the need for a separate table. This dual-purpose surface serves as both a food preparation area and a breakfast bar, which is vital when every square foot must serve multiple functions.
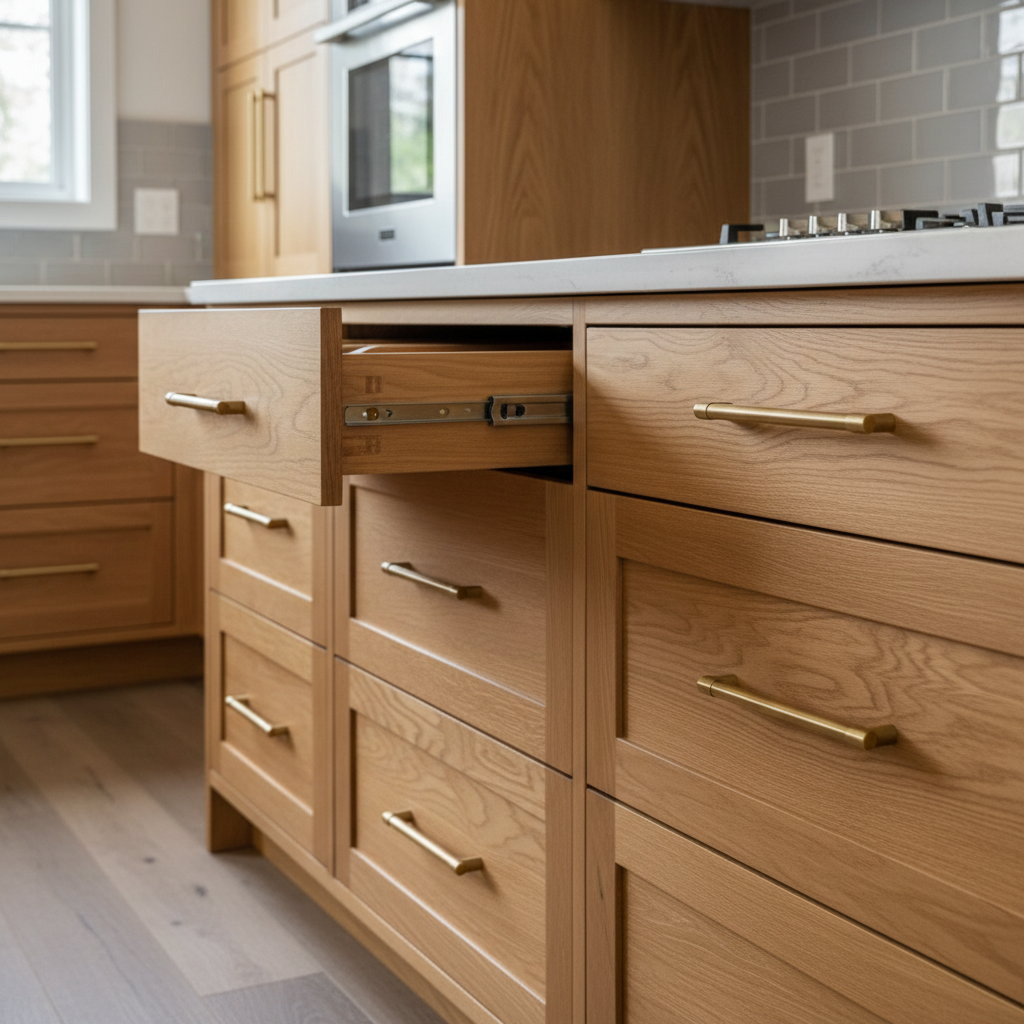
Storage efficiency is the ultimate priority in a compact ADU kitchen and bathroom design. This is why we prioritize Bellmont cabinets for accessory dwellings. Their frameless design eliminates the bulky face frame found in traditional cabinets, providing significantly more interior storage space and wider drawer clearances. In a small kitchen, that extra two inches of drawer width often means the difference between a cluttered counter and a functional workspace.
Space Saving Appliances and Smart Storage Solutions
Selecting the right equipment is the next step in optimizing an ADU kitchen and bathroom design. Standard 30 or 36 inch appliances are often too bulky for a compact dwelling; instead, specify 24 inch wide ranges and slim refrigerators. These scaled-down models provide full functionality while reclaiming nearly two linear feet of valuable counter and floor space. To further preserve workspace, integrate drawer-style dishwashers and under-counter microwave drawers. These installations allow the countertop to remain entirely clear for food preparation, a necessity when surface area is at a premium.
Storage must lean heavily on verticality and customization. Installing floor to ceiling cabinets captures every inch of usable volume, providing space for seasonal items on higher shelves. While stock cabinets often leave dead corners that become wasted voids, custom cabinetry allows for the integration of pull-out pantry organizers and specialized corner carousels. These mechanisms ensure that even the deepest reaches of the cabinetry are accessible. By combining these smart storage solutions with appropriately sized appliances, a small kitchen can perform with the efficiency of a much larger space. This level of detail is a major factor in managing small kitchen remodel costs effectively, as every component is selected for maximum utility.
Designing a High Function ADU Bathroom in a Small Footprint
While a standard full bathroom typically measures 5x8 feet, creating a high functioning bathroom within an accessory dwelling requires a more surgical approach to square footage. A common question we hear from Tri-Cities homeowners is whether a 5x5 foot space is sufficient for a bathroom. While 25 square feet can technically accommodate a powder room, a functional 3/4 bath comprising a toilet, vanity, and shower generally requires between 35 and 40 square feet to remain comfortable and code compliant.
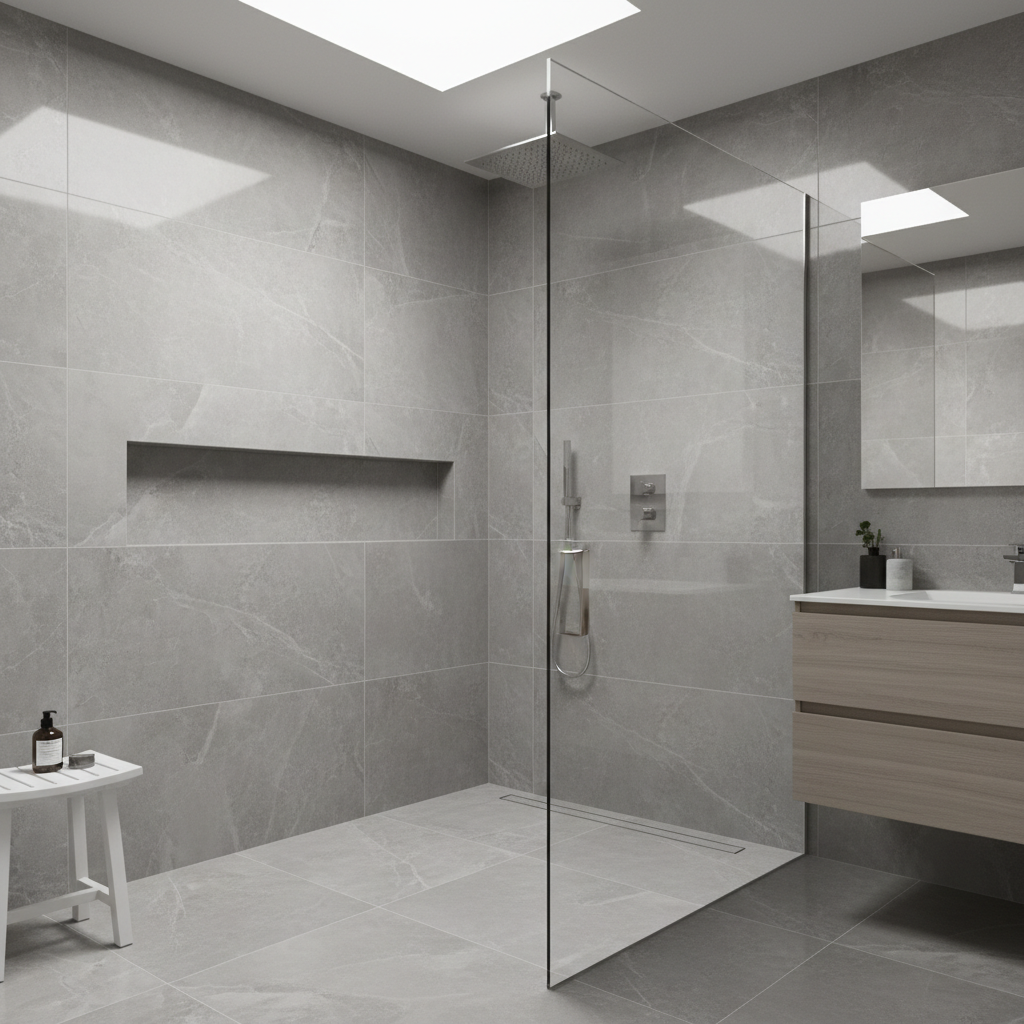
For an efficient ADU kitchen and bathroom design, we prioritize walk-in showers over bathtubs. Tubs consume a significant amount of floor space and create a physical barrier that can be difficult for users to navigate. A professional tile shower installation paired with a frameless glass panel allows light to travel through the entire room, preventing the boxed-in feeling common in small units.
To further maximize the perception of space, wall-mounted vanities are an excellent choice. By lifting the cabinetry off the floor, you expose more of the flooring material, which tricks the eye into seeing a larger room. This configuration also simplifies cleaning in a compact footprint.
Because ADUs are often built with tight building envelopes for energy efficiency, moisture management is critical. Installing a high quality, quiet ventilation fan with a humidity sensor is non-negotiable. In tight living quarters, steam from a daily shower can quickly lead to moisture issues if not properly exhausted, potentially damaging the high-end finishes and cabinetry that define a well-executed remodel.
Universal Design and Aging in Place Features for In-Law Suites
Integrating accessibility into the initial ADU kitchen and bathroom design ensures the space remains functional as occupants age, avoiding costly future retrofits. In the Tri-Cities, many accessory units serve as long term homes for parents, making universal design a necessity rather than a luxury upgrade. The most critical element in an accessible bathroom is the curbless, or zero-entry, shower. By eliminating the traditional threshold, you remove a significant trip hazard and create a seamless transition for individuals using mobility aids like walkers or wheelchairs.
Maintenance is equally important for residents who may have difficulty with heavy cleaning. We recommend utilizing Onyx Collection shower panels because their grout-free, non-porous surfaces prevent mold growth and eliminate the need for harsh scrubbing. During the framing stage, it is vital to install solid wood blocking behind the wallboard in both the shower and near the toilet. Even if grab bars are not required immediately, having the structural support already in place allows for simple, secure installation later without the need to tear out finished walls or tile.
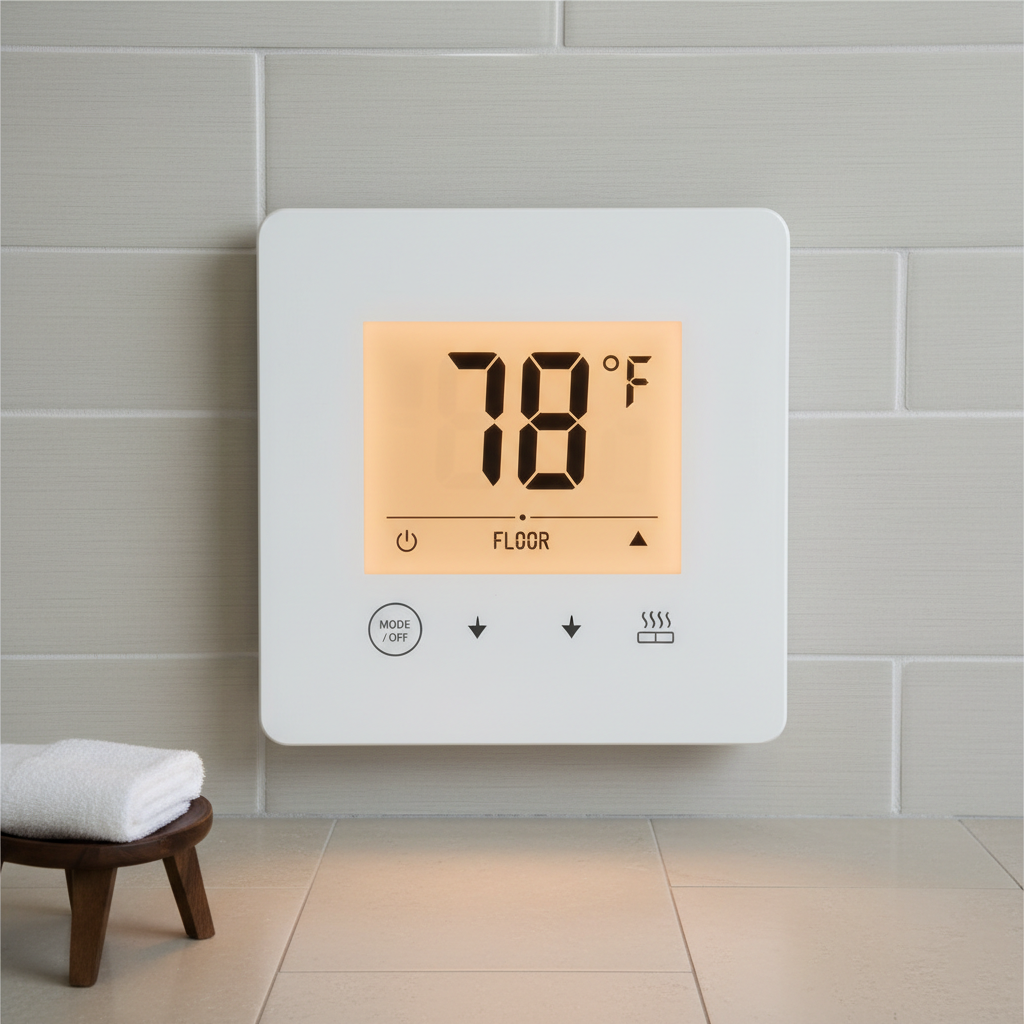
Floor temperature and safety are often overlooked details in the Kennewick climate. Installing a radiant heating system beneath the bathroom floor provides essential comfort during cold Eastern Washington winters. Beyond the luxury feel, heated tile floors improve safety by accelerating the evaporation of standing water, which significantly reduces the risk of slips on wet surfaces. In the kitchen, this approach to universal design continues with D-shaped cabinetry pulls for easier gripping and increased task lighting to reduce eye strain, ensuring the unit remains a safe, independent living environment for years to come.
Material Selection for Durability and Aesthetics
Selecting materials for a professional ADU kitchen and bathroom design requires balancing aesthetic appeal with long term resilience. Since these units often serve as rentals or senior residences, we recommend investing in surfaces that require zero maintenance. Quartz countertops are the superior choice over granite or marble because they are non-porous, resistant to staining, and never require resealing. This durability is vital in compact kitchens where heavy use is concentrated on limited surface area.
For flooring, luxury vinyl plank (LVP) offers exceptional waterproof durability at a lower cost, while large-format porcelain tiles are ideal for wet areas. If you opt for a custom tile shower installation, using larger tiles reduces the number of grout lines, which keeps the space looking cleaner for longer. Maintaining a consistent color palette and matching hardware between the kitchen and bathroom creates a sense of continuity. This visual flow tricks the eye into perceiving the ADU as a single, expansive living area rather than a series of disconnected rooms, helping you manage small kitchen remodel costs while maximizing impact.
Permitting and Professional Planning in the Tri-Cities
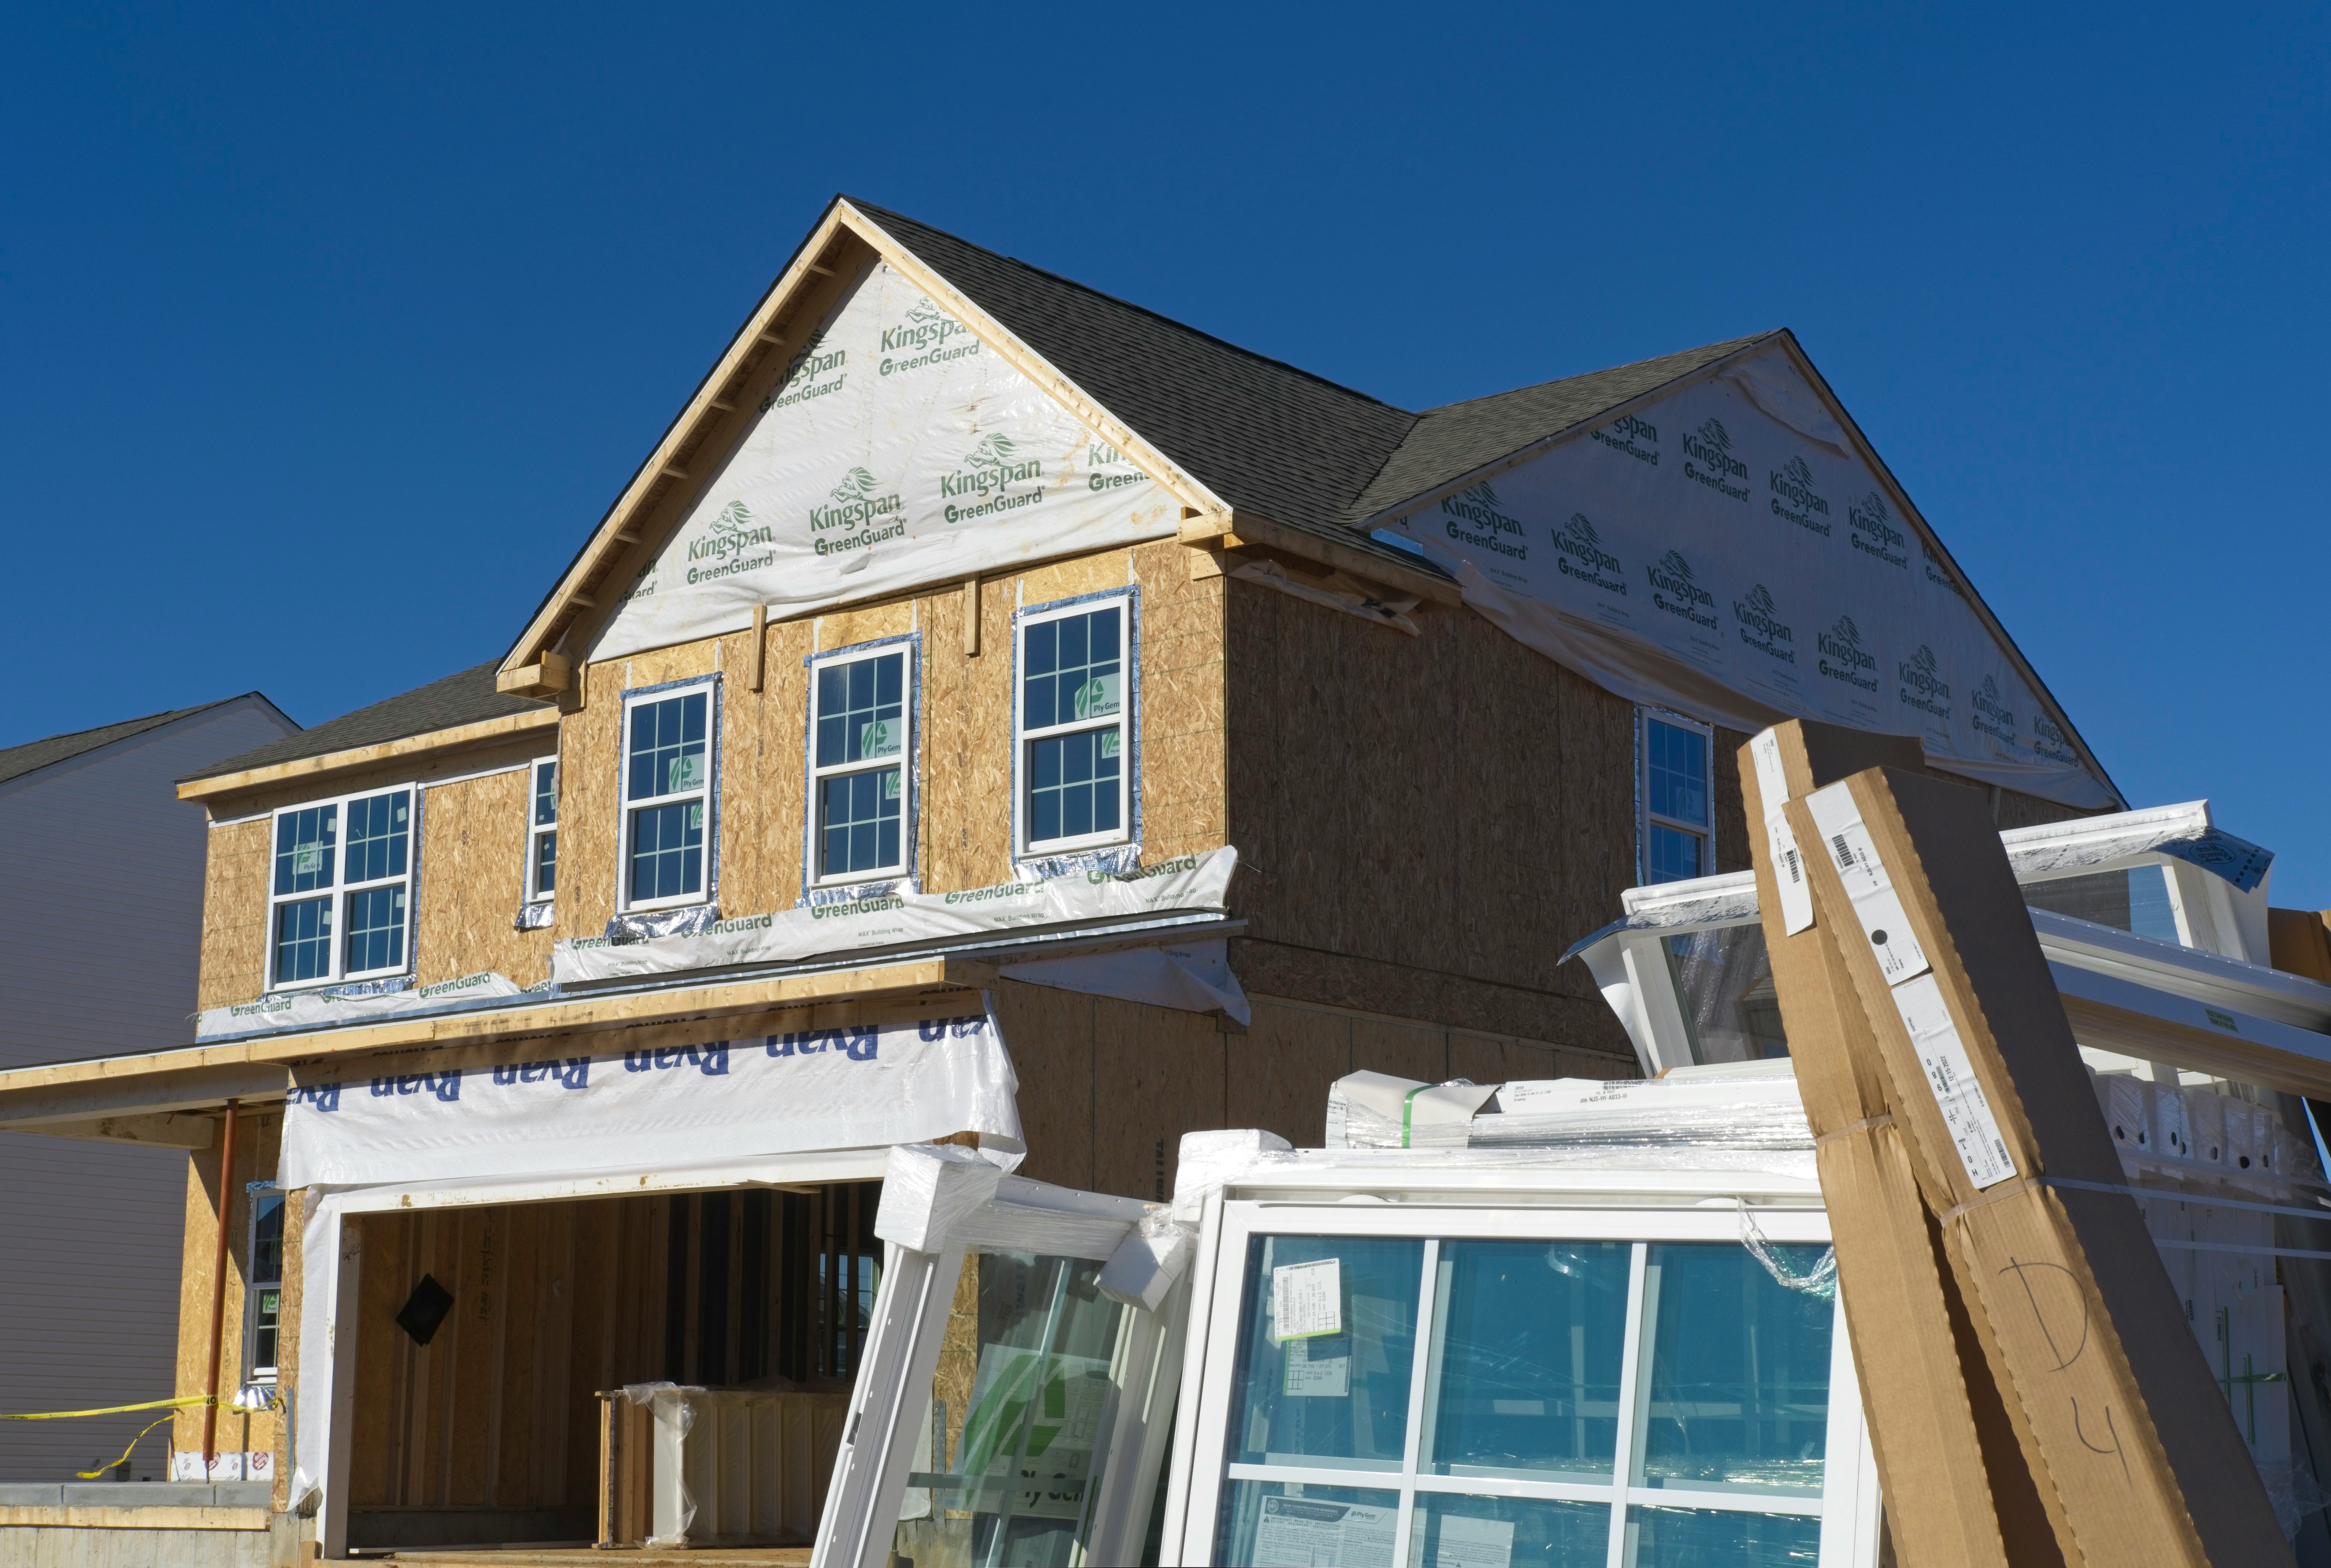
Navigating building codes in Kennewick and Richland requires a professional who understands the specific nuances of accessory dwelling regulations. Unlike a standard interior renovation, ADUs often involve complex utility hookups and specialized plumbing permits to ensure the new unit manages waste and water pressure efficiently. A design-build approach ensures your ADU kitchen and bathroom design integrates seamlessly with the primary home’s electrical and HVAC systems, preventing overloaded circuits or drainage issues. A local expert coordinates these technical requirements during the planning phase, helping you accurately forecast small kitchen remodel costs by accounting for infrastructure upgrades before construction begins.
Creating a functional ADU in the Tri-Cities is all about maximizing space without sacrificing the comforts of home. By focusing on thoughtful layouts and high quality materials, you can build an in-law suite that offers both independence and accessibility. If you want expert help bringing these technical and aesthetic details together, professional support can simplify the journey. You can explore our services to see how we help homeowners design beautiful, efficient living spaces that meet their unique needs.