To effectively plan a home renovation, homeowners must first establish a comprehensive budget and prioritize structural or mechanical updates before selecting cosmetic finishes. The process follows a specific sequence starting with demolition and framing, followed by plumbing and electrical work, and concluding with interior installations to ensure efficiency and cost control.
Living in a home that no longer serves your lifestyle feels restrictive; yet, the prospect of a full scale renovation often brings more anxiety than excitement. For homeowners in the Tri Cities, the complexity of managing multiple rooms, fluctuating material costs, and local building codes can lead to costly mistakes. Success requires more than just a vision. It demands a tactical approach to project management. In this guide, we provide a professional framework for your remodel. You will learn how to establish a realistic budget using the thirty percent rule, determine the most efficient sequence of construction, and navigate specific permit requirements for Kennewick, Richland, and Pasco. We also address how to manage lengthy lead times for finishes so your project stays on schedule and reflects the high standard of craftsmanship your investment deserves.
Navigating a Home Renovation in the Tri Cities
Planning a home renovation in the Tri-Cities requires a strategy tailored to the specific architecture and municipal requirements of our region. While national design blogs offer general advice, they often overlook the nuanced differences between a mid-century rambler in central Kennewick and a newer, sprawling build in Southridge or West Richland. Older homes in the area frequently present unique structural challenges; these might include outdated electrical grids or aging plumbing stacks that require modernization before the first slab of quartz is laid.
Navigating these variables requires a deep understanding of the local logistical dance. From securing permits through the City of Kennewick to coordinating inspections in Pasco or Richland, every municipality operates under its own specific rhythm. At Inland Bath & Kitchen, we act as the local authority, ensuring that your master bathroom remodel or kitchen overhaul complies with Benton and Franklin County codes. We also coordinate the timing for high-value upgrades like custom kitchen cabinetry, ensuring materials arrive when they are needed most. A successful multi-room transformation is not just about aesthetics. It is about local expertise that anticipates regional hurdles long before demolition begins.
Establishing Your Remodel Budget: The 30 Percent Rule and Beyond
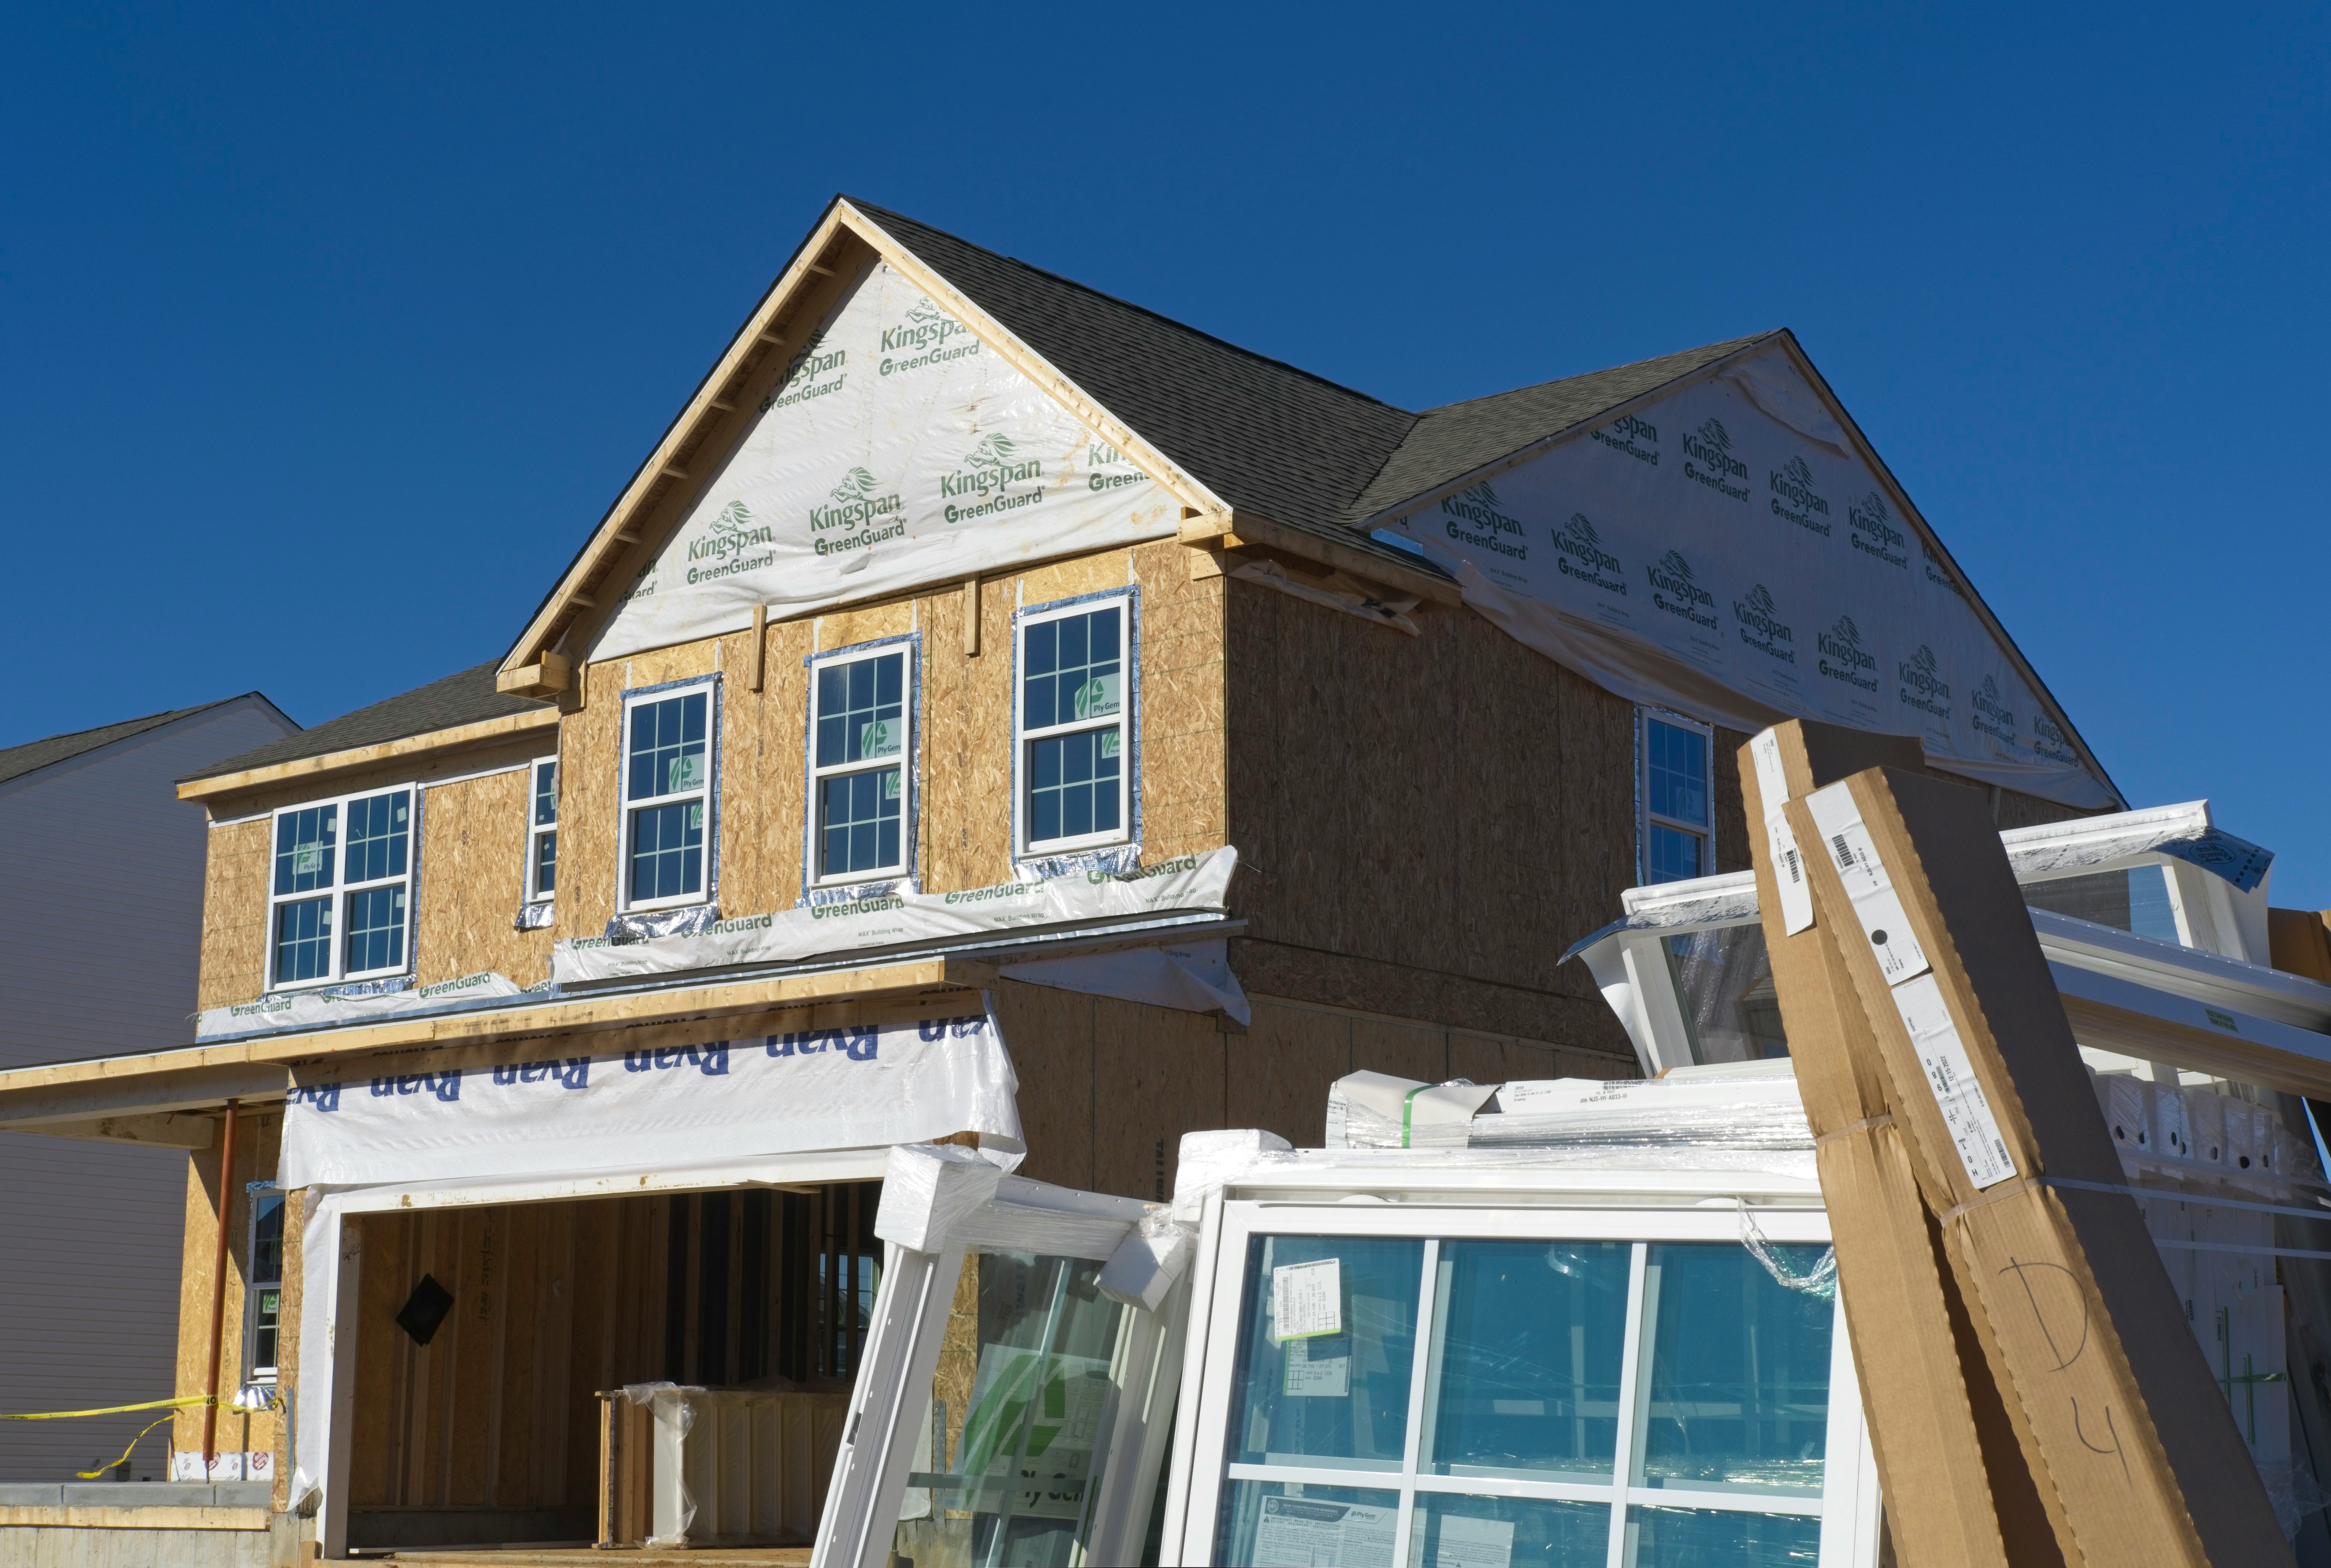
Setting a realistic financial boundary is the most critical step in the planning process. Many homeowners ask about the 30 percent rule for renovations. This rule refers to a contingency fund; it is a dedicated portion of your budget set aside exclusively for the "unknowns" that surface once walls are opened. In the Tri-Cities, this is particularly relevant for homes in established neighborhoods like the older sections of Kennewick or Richland. When we begin a demolition, we may encounter dry rot in subflooring near a leaking shower, outdated cloth-covered wiring, or corroded galvanized plumbing that was not visible during the initial walkthrough. A 30 percent buffer ensures these discoveries do not stall your project or force compromises on your finish materials.
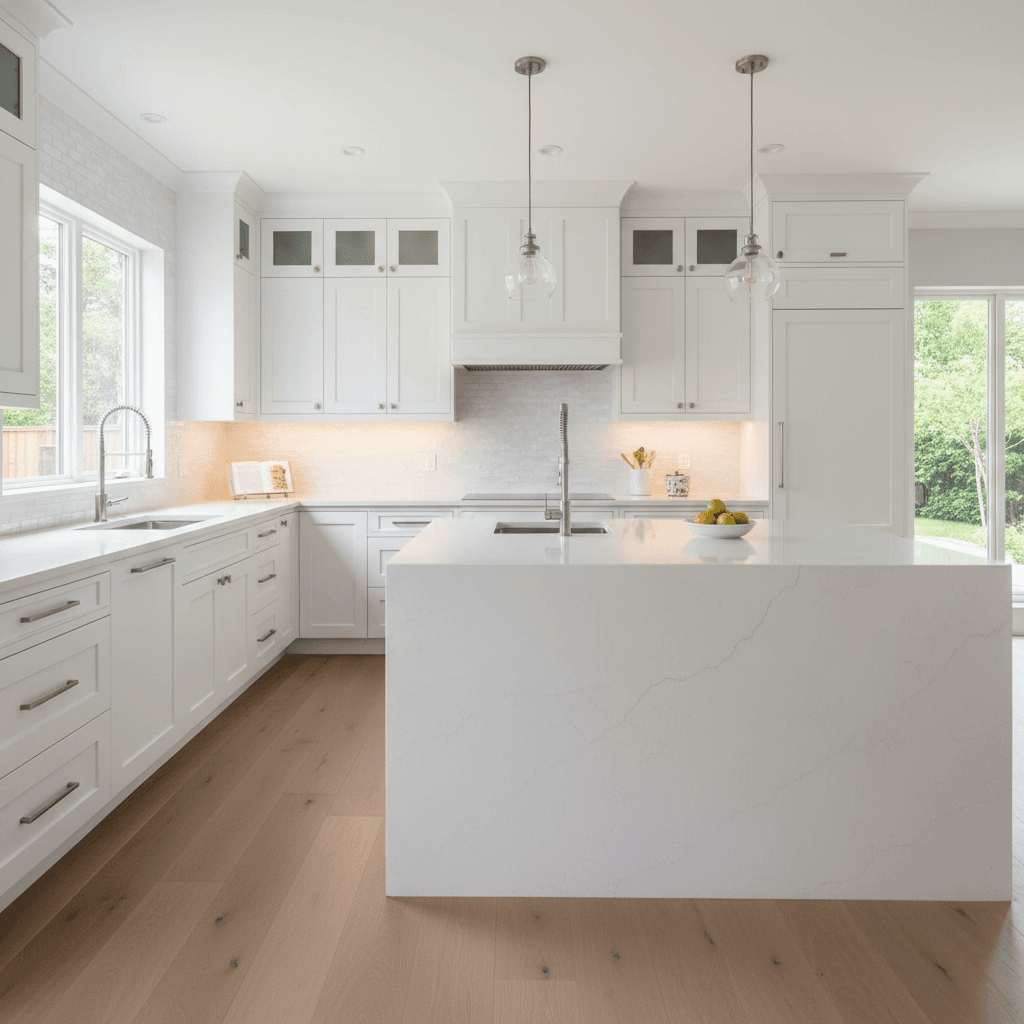
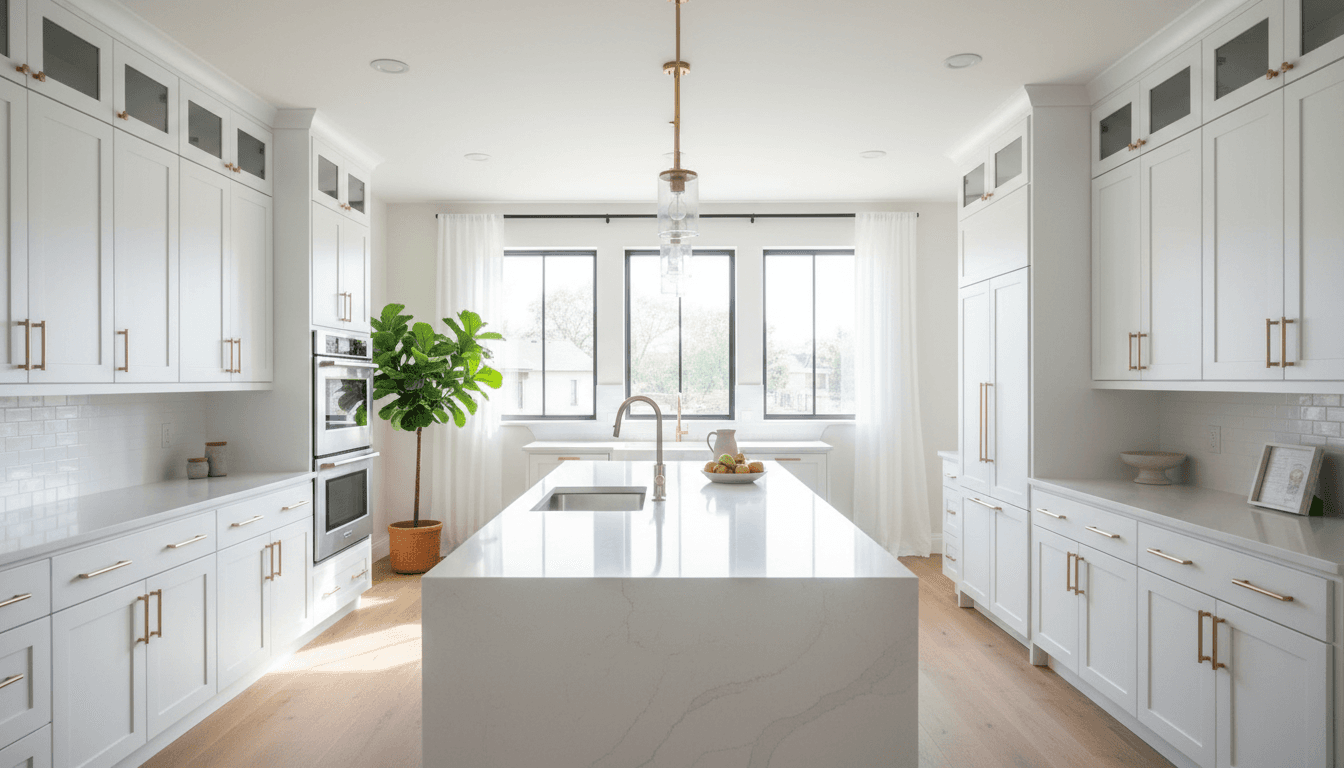
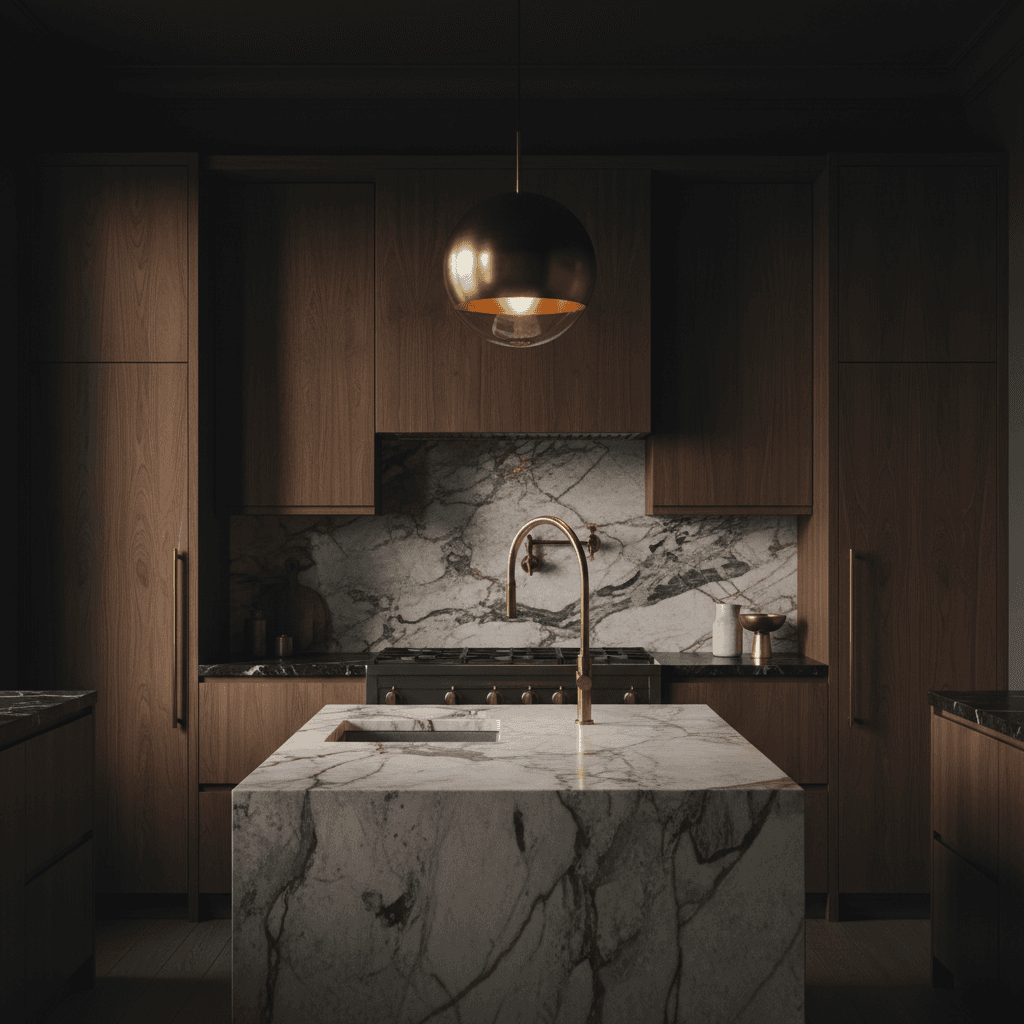
Homeowners often ask if 100,000 dollars is enough for a home renovation. In the current Tri-Cities market, the answer depends heavily on scope and material selection. For a high-end kitchen featuring custom kitchen cabinetry, premium quartz surfaces, and professional-grade appliances, a 100,000 dollar budget is a standard and realistic starting point. However, if you are looking to renovate an entire main floor, including the kitchen, guest bath, and luxury vinyl plank flooring throughout, that same amount will require more strategic prioritization and potentially more modest finish selections.
For a detailed breakdown of local investment levels, our home renovation cost guide provides current pricing for the Kennewick, Pasco, and Richland areas.
Project Scope | Typical Tri-Cities Range | Key Factors |
|---|---|---|
Major Kitchen Remodel | $75,000 - $125,000+ | Cabinetry grade, structural changes |
$40,000 - $70,000+ | Tile complexity, fixture quality | |
Full Main Floor (1,500 sq ft) | $150,000 - $250,000+ | Flooring, trim, multi-room updates |
Investing in your home requires balancing structural must-haves with aesthetic desires. While a master bathroom remodel adds significant daily value, ensuring the bones of the house are sound remains the priority. Planning for these costs six to twelve months in advance allows for the fluctuations in material costs that are common in our local economy. Once the budget is solidified, the next step is determining which spaces will provide the highest return on both your investment and your quality of life.
How to Prioritize Your Multi Room Project
Deciding where to start requires a balance between lifestyle needs and logistical efficiency. High impact areas like the kitchen and primary bathroom should generally take precedence because they offer the highest return on investment and the most significant improvement to daily functionality. A master bathroom remodel often addresses both aesthetic fatigue and underlying moisture concerns, making it a logical first step for many Tri-Cities residents.
Efficiency in a multi-room home renovation is often found behind the drywall. Projects that share a wet wall or a plumbing stack, such as a kitchen adjacent to a laundry room or a guest bath, should be grouped together. This allows our team to address the plumbing and venting systems for both rooms simultaneously; it minimizes the time the water is shut off and reduces total labor costs compared to executing two separate projects years apart. In many local ranch-style homes, these utility-heavy rooms are clustered together, making a consolidated approach much more practical.
Prioritization also involves a clear distinction between structural necessity and luxury. Must-haves include repairing leaking shower pans, replacing failing subfloors, or updating outdated electrical panels to handle modern appliances. Once the structural integrity of the home is secured, you can allocate the remaining budget to nice-to-haves. While custom kitchen cabinetry provides immense organizational value, a built-in wine fridge or high-end designer backsplash should only be finalized once the primary functional requirements of the space are met. This disciplined approach prevents budget exhaustion before the most critical work is complete.
The Correct Order to Renovate a House: A Step by Step Sequence
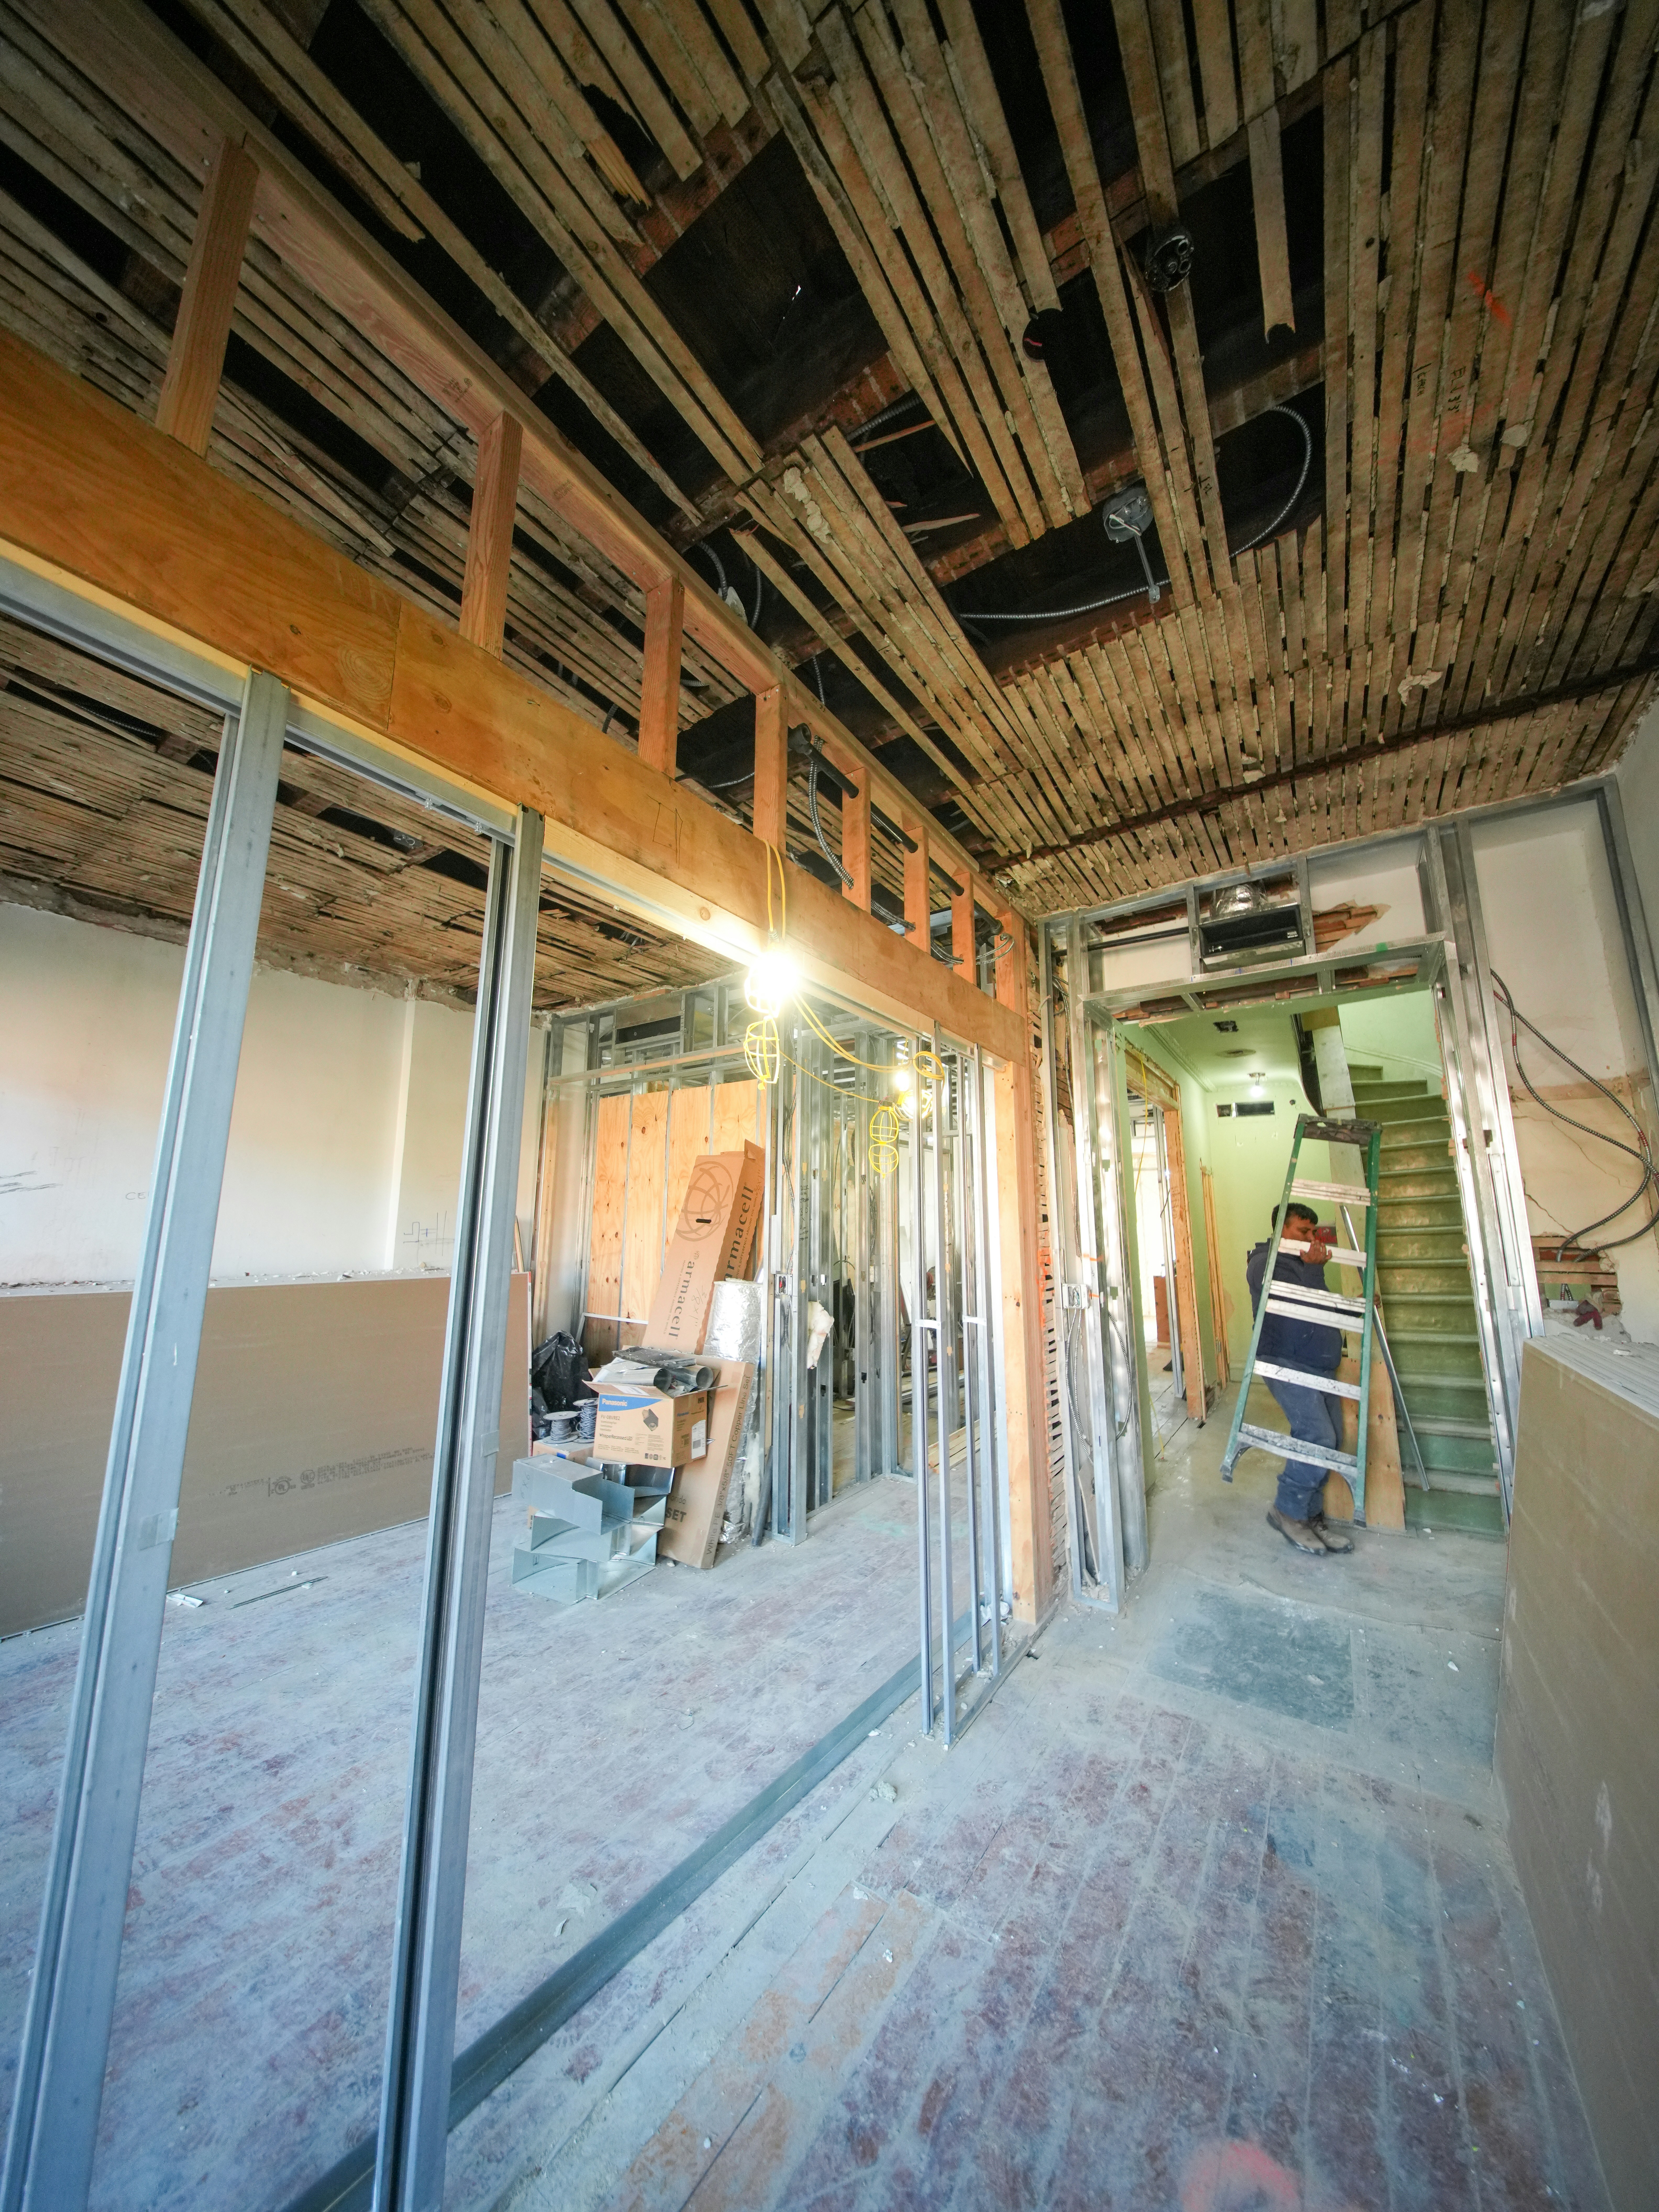
A successful home renovation follows a strict linear logic to ensure that no phase of construction compromises the work that follows. Deviating from a proven sequence often leads to costly rework or damaged finishes. In the Tri-Cities, where many homes feature specific structural layouts like daylight basements or open-concept ranch plans, adhering to this order is essential for a professional result.
Planning and Permits: Before a hammer swings, we finalize designs and secure necessary permits from the City of Kennewick or surrounding Benton and Franklin County offices.
Demolition: This phase involves stripping the space down to the studs while protecting adjacent living areas from dust and debris.
Structural and Framing: Any changes to the home's footprint, such as removing walls to open a kitchen or adding a window, occur here.
Mechanical, Electrical, and Plumbing (MEP): We install the rough-ins for your plumbing lines, electrical circuits, and HVAC ducting. This is the time to ensure your master bathroom remodel has the appropriate drainage and venting.
Insulation and Drywall: Once the MEP inspections pass, we hang and finish the drywall to create a clean slate.
Painting: It is more efficient to apply the primary coats of paint now, before expensive finishes are installed, to avoid accidental splatters on new surfaces.
Flooring and Cabinets: These major elements define the room’s layout.
Countertops and Backsplash: Precision templating for quartz or stone occurs only after the cabinets are perfectly leveled and secured.
Fixtures: The final step includes installing faucets, light fixtures, and hardware to bring the project to completion.
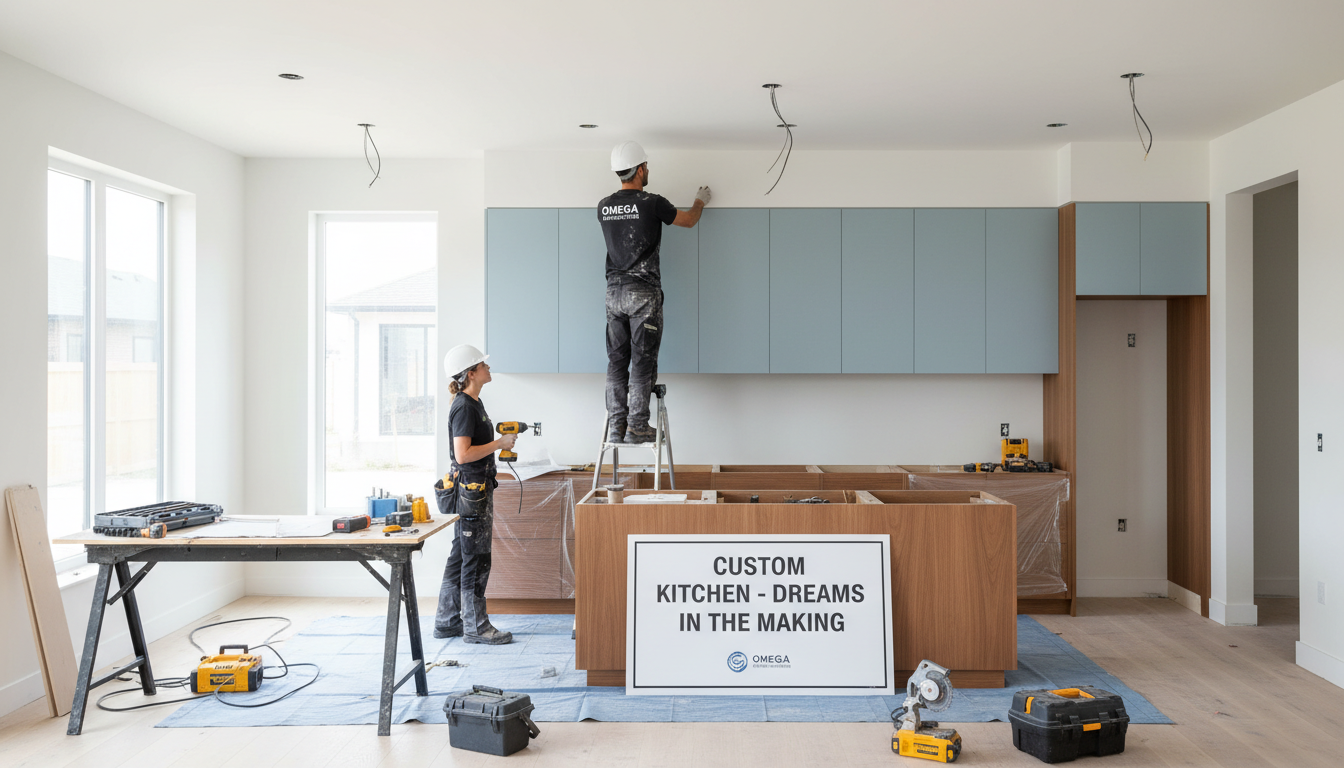
A frequent point of debate among contractors is whether to install flooring before or after custom kitchen cabinetry. Installing flooring wall-to-wall before cabinets is a common practice for some, but it carries a higher risk of the floor being scratched or dented during the heavy cabinet installation. At Inland Bath & Kitchen, we generally recommend installing cabinetry first. This approach ensures that the weight of the cabinets does not trap floating floors, which need to expand and contract with the Tri-Cities' seasonal temperature shifts. It also allows for easier flooring replacements in the future without the need to tear out your permanent cabinetry.
Permits and Regulations in Kennewick, Richland, and Pasco
Ensuring your home renovation remains compliant with local building codes is not just a legal formality; it is a vital safeguard for your investment. In the Tri-Cities, permit requirements are dictated by your specific municipality, and these rules can shift slightly depending on your exact location. For example, a project within the City of Kennewick limits adheres to city-specific building codes, while a home just outside those boundaries may fall under the jurisdiction of Benton County. Richland and Pasco maintain their own dedicated building departments, each with distinct submittal requirements for structural changes or footprint expansions.
Most comprehensive updates, such as a master bathroom remodel involving relocated drains or a kitchen upgrade requiring new circuits for custom kitchen cabinetry lighting, will necessitate plumbing and electrical permits. These permits ensure that professional inspectors verify the work meets current Washington State safety standards. Skipping this step creates significant risks; unpermitted work can lead to complications during a future sale, as state disclosure laws require sellers to report unpermitted improvements. Professional oversight during the inspection phase confirms that the hidden systems of your home, like venting and wiring, are executed correctly, protecting both your family’s safety and your property’s long-term market value.
Common Home Renovation Mistakes to Avoid
The administrative safety net provided by proper permitting is often undermined by operational missteps that occur during the execution phase. One of the most frequent errors in a Tri-Cities home renovation is underestimating lead times for essential components. Custom cabinetry, in particular, requires a significant window for design, engineering, and fabrication. At Inland Bath & Kitchen, our custom kitchen cabinetry solutions are integrated into the initial planning phase to prevent the multi-week stalls that occur when off-the-shelf options or poorly timed orders fail to arrive.
Another common pitfall is the "change order" trap. Altering a design mid-construction, such as moving a light fixture once the drywall is finished or swapping a vanity style after the plumbing is roughed in, causes a cascade of delays and additional costs. Consistency in the design-build process is vital. Homeowners who attempt to act as their own general contractor by hiring separate trades for every small task often find themselves managing conflicting schedules and finger-pointing when mistakes occur. A design-build professional provides a single point of accountability, ensuring the flooring, plumbing, and electrical teams are in sync.
Finally, avoid the temptation to DIY high-stakes technical work. While painting or demolition can be handled by some homeowners, attempting complex plumbing for a master bathroom remodel is risky. Improperly installed shower valves or failed waterproofing membranes in a tile shower can lead to catastrophic water damage behind the walls; these issues often surface months after the project is complete. These errors are far more expensive to fix after the fact than they are to execute correctly the first time with a professional team.
Managing Lead Times for Materials and Finishes
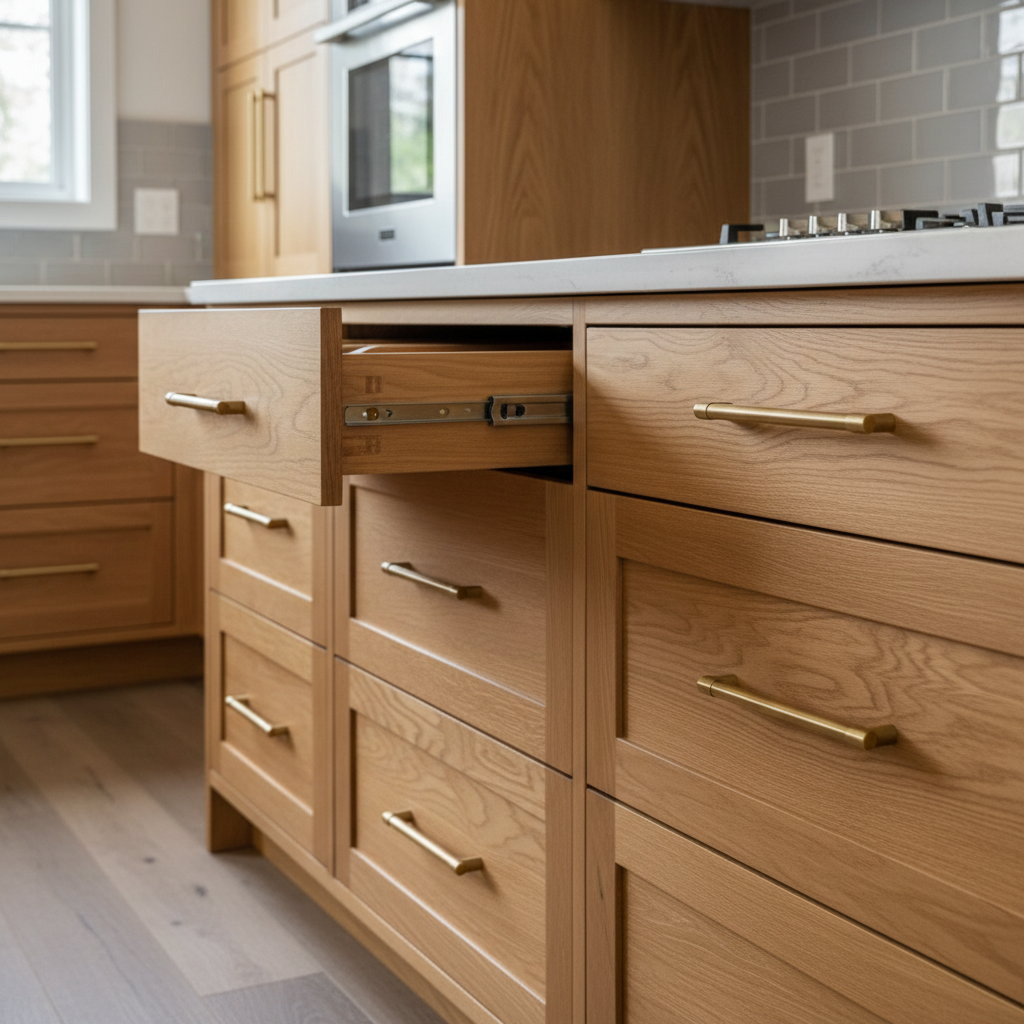
A home renovation in the Tri-Cities often hits a standstill not due to a lack of labor, but because of logistical gaps in material delivery. Supply chain volatility remains a factor for high-demand finishes like specialty quartz slabs, imported tile, and professional-grade plumbing fixtures. If these items are not secured well in advance, a project can sit idle for weeks, leaving your home in a state of mid-construction limbo. To prevent this, we advise homeowners to finalize selections for quartz countertops, custom tile, and luxury flooring during the initial planning phase, often several weeks before demolition begins.
At Inland Bath & Kitchen, we utilize a rigorous procurement process to protect your project timeline. We coordinate the arrival of your custom kitchen cabinetry and flooring so that materials are either staged or confirmed for delivery before the crew arrives on-site. This proactive management is especially critical for a master bathroom remodel where specialized components, such as custom shower pans or specific valve trims, may have extended lead times from the manufacturer. By aligning the delivery schedule with our construction phases, we minimize the period your home is out of commission; this ensures the transition from demolition to installation is seamless. For a clearer picture of how these selections impact your timeline and budget, our home renovation cost guide offers further insight into local project planning.