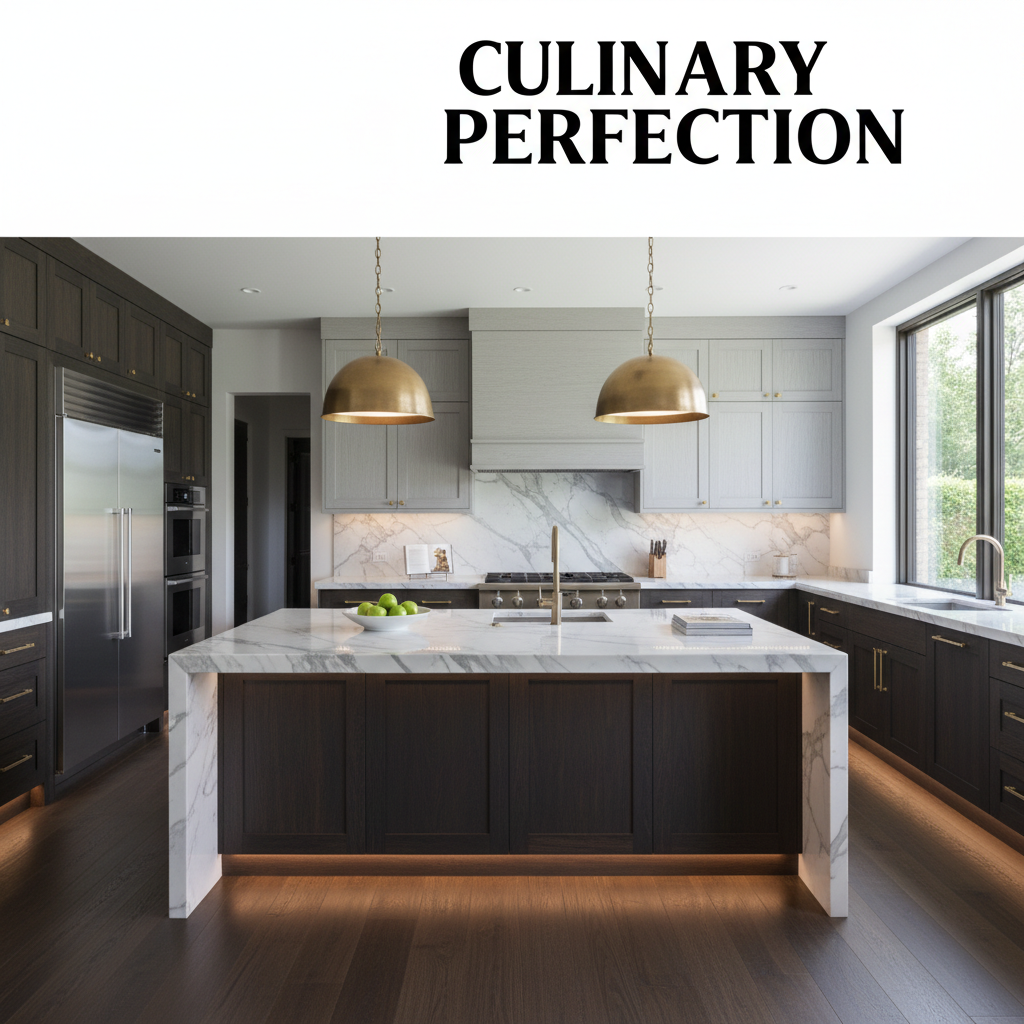
Aging in place remodeling Tri-Cities kitchen bathroom universal design focuses on enhancing home safety and accessibility through features like curbless showers, grab bars, and intuitive layouts. These strategic modifications prioritize long-term mobility; they ensure that essential living spaces remain functional and comfortable for residents as they age.
Many Tri-Cities homeowners face the unsettling realization that their beloved homes may not support their needs as they age. Navigating a high-walled bathtub or straining to reach deep kitchen cabinets can transform a familiar space into a source of daily frustration. Universal design offers a sophisticated solution; it allows you to remain in your home by integrating accessibility into high-end aesthetics. At Inland Bath and Kitchen, we focus on future-proofing your residence so that comfort and safety never come at the expense of style. In this guide, we will examine essential remodeling strategies, from curbless showers to ergonomic kitchen layouts and the smart technology trends of 2026. You will learn how to create a space that adapts to your life, preserves your independence, and enhances the resale value of your property in the competitive Washington market.
Designing for a Lifetime: What Aging in Place Means in the Tri-Cities
Aging in place is the ability to live in one's home safely, independently, and comfortably, regardless of age or mobility level. While often associated with senior living, we view it through the lens of universal design, a concept also known as lifespan living. This approach ensures a space is usable by everyone, from a toddler to a grandparent, without the need for constant adaptation. For a homeowner in South Richland or Canyon Lakes, this means your home evolves with you, providing long-term security and functionality in the neighborhoods you love.
In Washington, the demand for aging in place remodeling Tri-Cities kitchen bathroom universal design projects is growing as residents choose to stay in their properties rather than transition to assisted living facilities that can cost upwards of $5,000 per month. Our approach at IBK centers on the idea that accessibility should never compromise aesthetics. We move away from the institutional, clinical look often found in medical facilities. Instead, we integrate features like curbless shower installations or custom cabinetry for your kitchen that appear as high-end, intentional design choices. By prioritizing wide clearances, intuitive layouts, and sophisticated finishes, we create spaces that feel like a luxury retreat while subtly providing the safety required for every stage of life.
The Modern Accessible Bathroom: Curbless Showers and Beyond
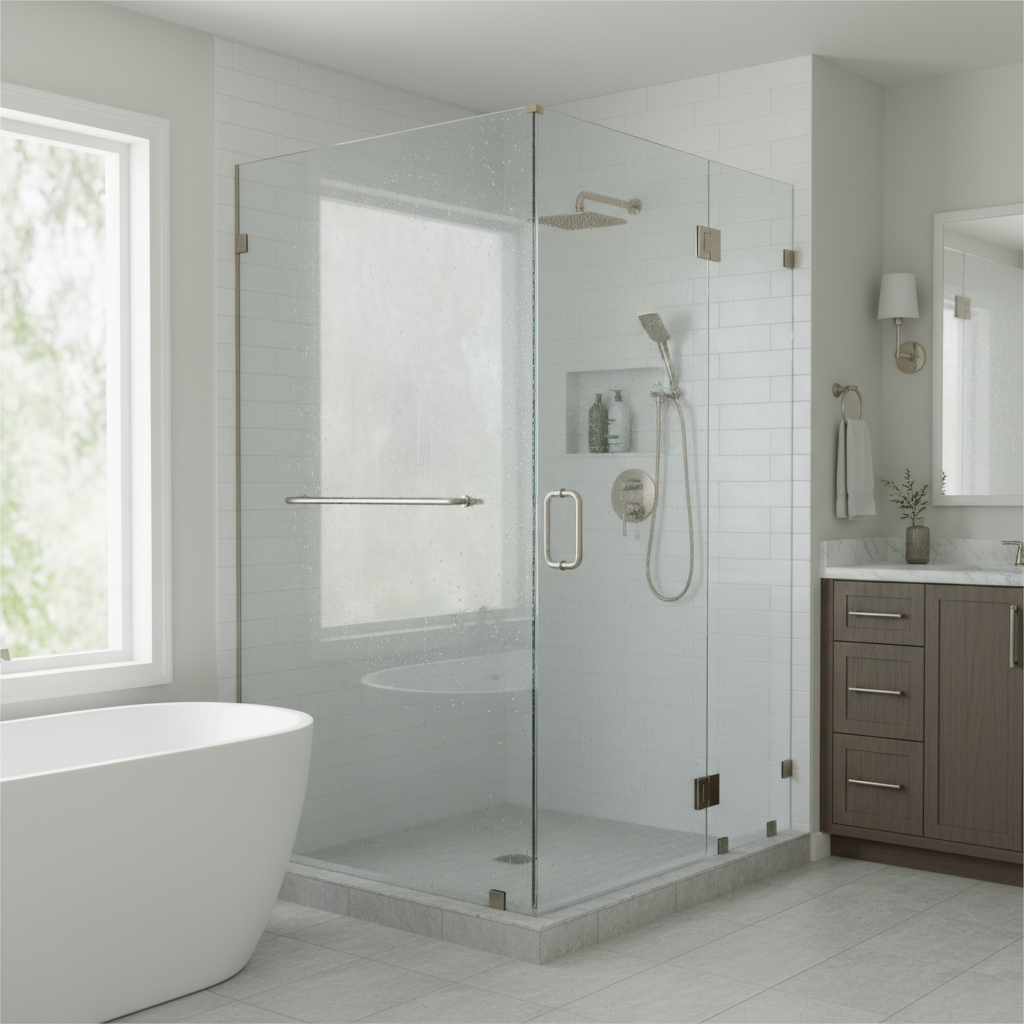
Statistically, the bathroom is the most hazardous room in the home, making it the highest priority during an aging in place remodeling Tri-Cities kitchen bathroom universal design project. Many older ramblers in Kennewick and Pasco were originally built with standard alcove tubs that feature a 14 to 18 inch step over. For anyone with limited mobility, a balance disorder, or even a temporary injury, this high threshold is a significant daily hazard. Transitioning to curbless shower installations eliminates this barrier entirely. These zero entry designs utilize a precisely sloped floor system to create a seamless transition from the bathroom floor into the shower stall. This allows for effortless entry on foot, with a walker, or even a wheelchair, effectively removing the risk of tripping on a raised curb.
To ensure these spaces remain as low maintenance as they are safe, we frequently specify Onyx Collection bathroom surfaces. Unlike traditional tile which requires aggressive scrubbing of grout lines to prevent mold, these solid surface panels are non porous and grout free. They offer a variety of textures that provide excellent slip resistance, even when wet. Beyond the obvious fixtures, a professional remodel integrates invisible safety features that provide long term peace of mind without creating a clinical atmosphere. This includes installing structural blocking, which involves reinforcing wall studs with solid lumber during the framing stage. This preparation allows for the rock solid mounting of grab bars exactly where they are needed, whether that is today or five years from now, without the need for a secondary tear out.
Furthermore, we replace standard 14 inch toilets with comfort height models, which typically sit at 17 to 19 inches, similar to the height of a standard chair. This adjustment significantly reduces the strain on knees and hips during daily use. When paired with lever style faucets and handheld shower wands that feature thermostatic valves to prevent scalding, the result is a bathroom that functions with sophisticated ease. These updates do not just serve a utilitarian purpose; they modernize the home with clean lines and high performance materials that appeal to every demographic in the Washington real estate market.
Universal Kitchen Design: Functional Beauty for Every Ability
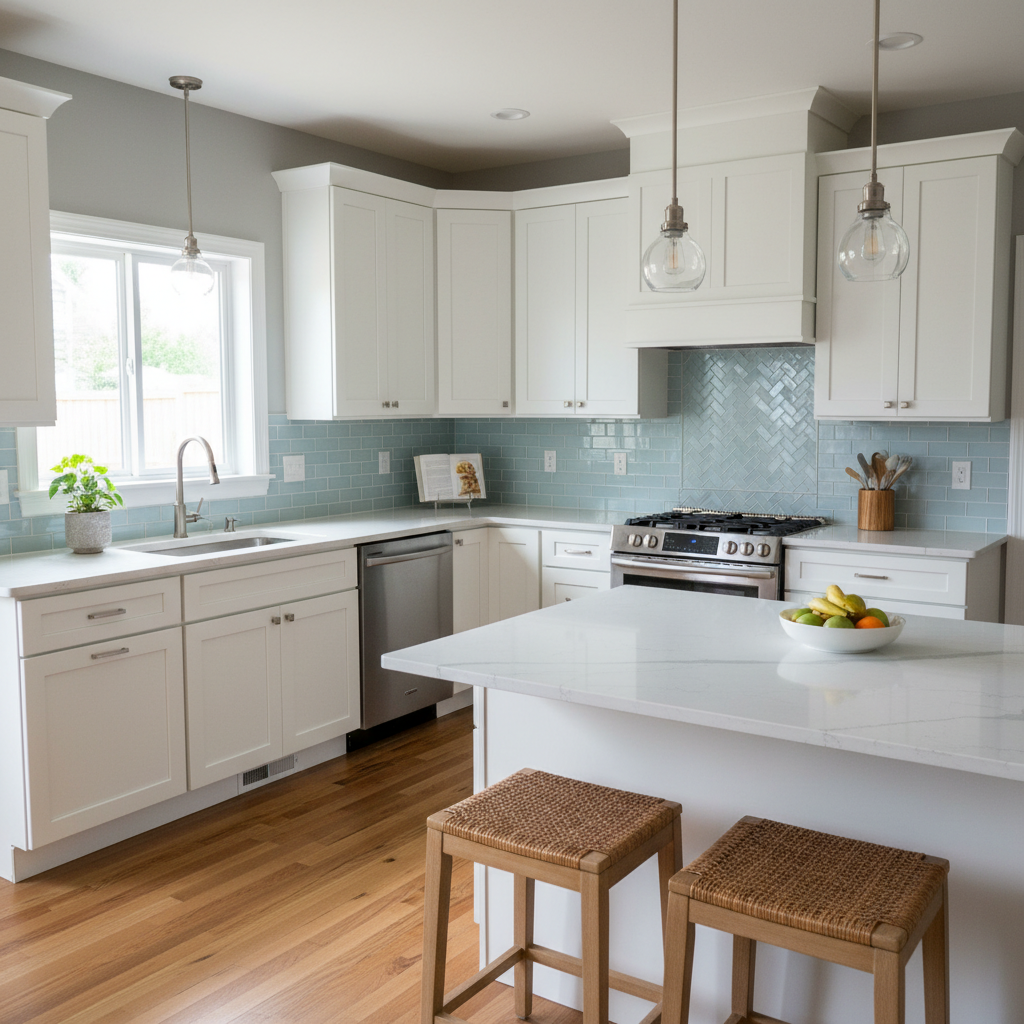
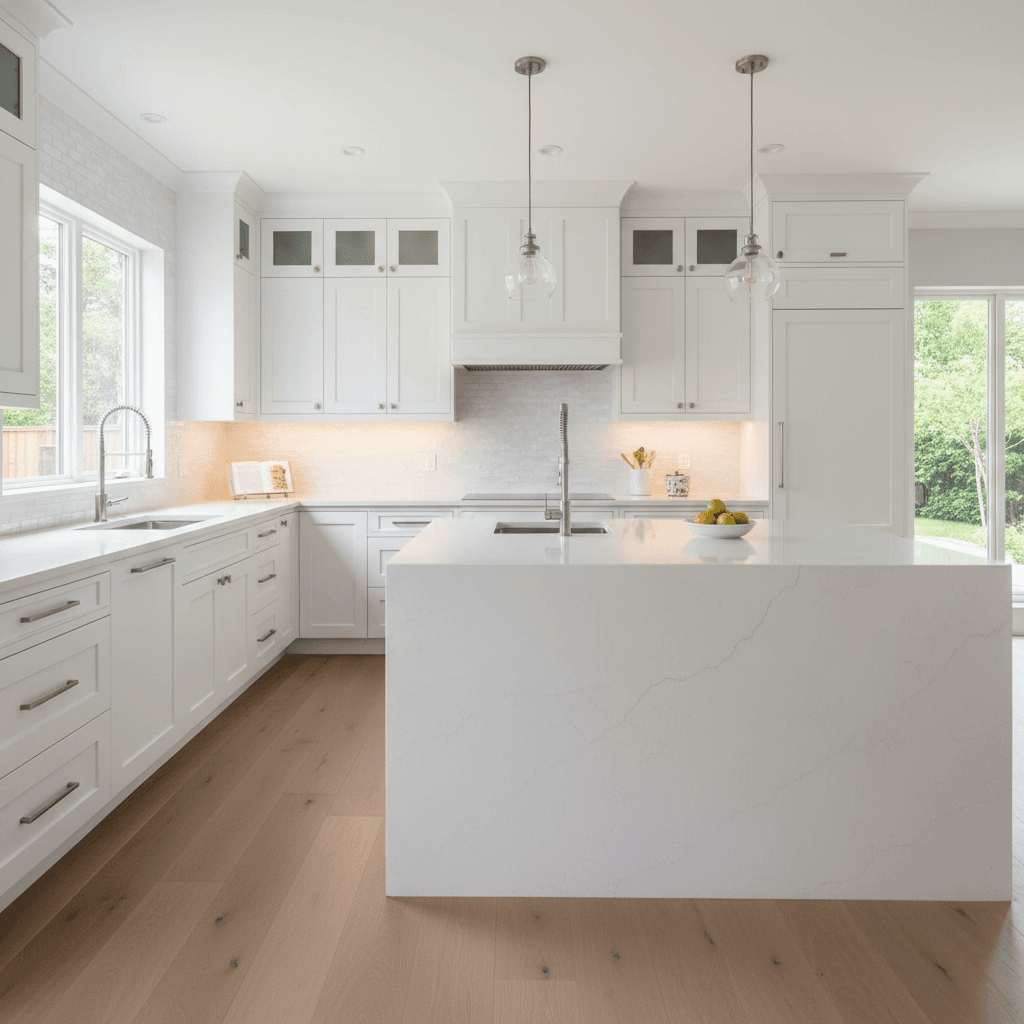
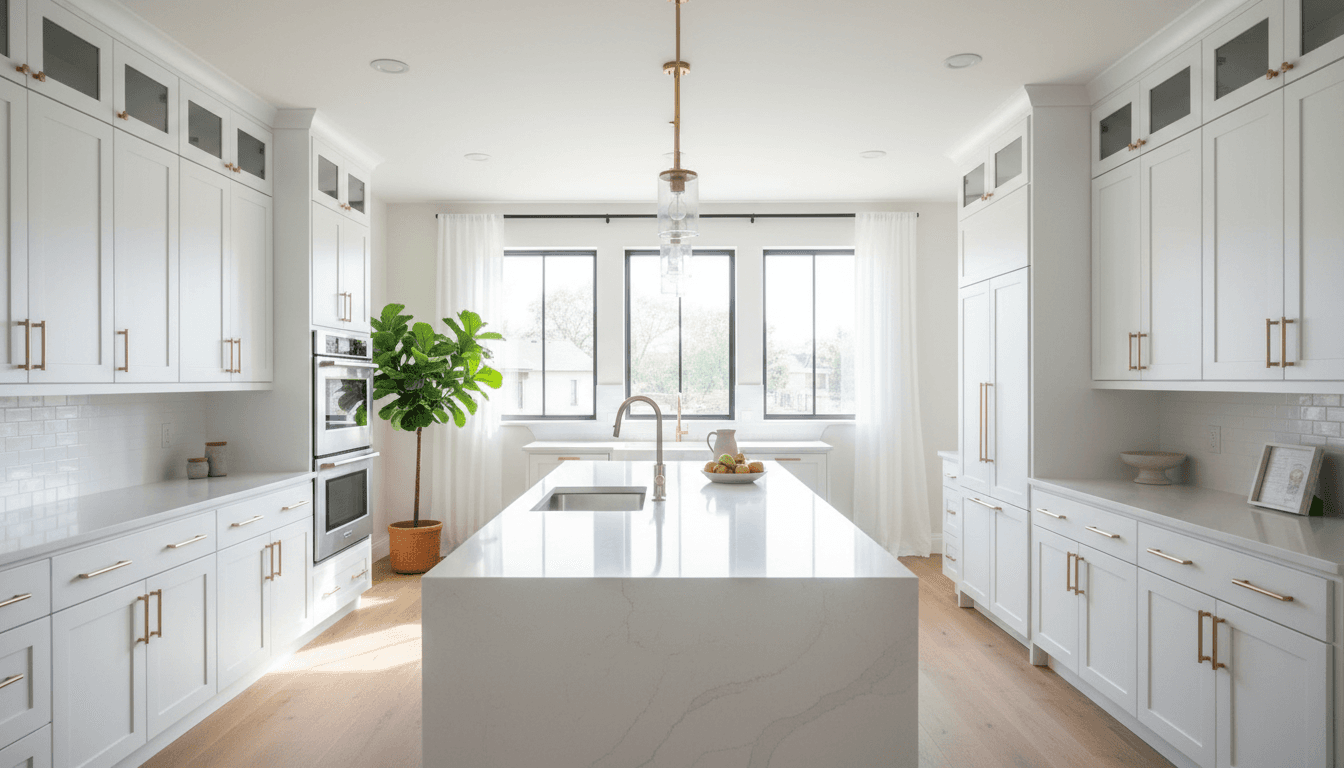
Moving from the bathroom into the heart of the home, the kitchen requires a similar shift in ergonomics to ensure long term usability. In a standard kitchen, the reach zone often forces residents to bend low or reach high, both of which increase the risk of strain or loss of balance. Effective aging in place remodeling Tri-Cities kitchen bathroom universal design centers on keeping essentials within the comfortable range between the knees and shoulders. This involves a strategic transition away from traditional deep base cabinets, where items inevitably get lost in dark corners, toward custom cabinetry for your kitchen that utilizes full-extension pull-out drawers.
Working with manufacturers like Bellmont or Showplace allows us to install drawer systems that bring the entire contents of the cabinet out to the user. This eliminates the need to kneel on the floor to retrieve heavy pots or appliances. To further enhance accessibility, we replace standard cabinetry knobs with D-shaped pulls. These are far easier for arthritic hands to hook and pull compared to small knobs that require a tight pinching motion.
Worksurface height is another critical factor in a universal kitchen. While standard 36 inch counters are the norm, incorporating varied countertop heights accommodates different tasks and abilities. A lowered section of a kitchen island or a dedicated peninsula allows for seated prep work, which is essential for those who find it fatiguing to stand for long periods.
Finally, we address the specific needs of aging eyes by prioritizing task lighting. As we age, our eyes require significantly more light to see clearly and judge depth. We integrate high-output LED lighting under the upper cabinets to illuminate the workspace directly. This reduces shadows on the countertop, making it safer to use knives and easier to read small print on recipes or food labels. These modifications create a kitchen that is both functionally superior and aesthetically sophisticated, fitting seamlessly into the high-end residential landscapes of Kennewick and Richland.
Smart Technology and 2026 Trends in Aging in Place
The integration of smart technology is set to dominate the aging in place remodeling Tri-Cities kitchen bathroom universal design market through 2026. These upgrades provide a seamless blend of luxury and safety, making a home more intuitive rather than just more accessible. In the kitchen, induction cooktops are rapidly replacing traditional gas or electric ranges. Because induction technology uses electromagnetism to heat the cookware directly, the glass surface remains cool to the touch. This virtually eliminates burn risks and creates a safer environment for multi-generational households.
Voice-activated faucets and touchless technology are also becoming standard in high-end projects. For someone with limited grip strength or arthritis, being able to command a faucet to dispense a specific amount of water or simply waving a hand to start the flow reduces daily physical strain. In the bathroom, motion-sensor lighting is a critical trend for 2026. Low-profile LED strips installed beneath the toe kick of your bathroom vanity or along the perimeter of curbless shower installations provide an automatic, soft glow for nighttime trips. This prevents the disorientation caused by bright overhead lights while ensuring a clear, illuminated path to the Onyx Collection bathroom surfaces. By opting for these tech-forward solutions, homeowners gain the sophisticated appeal of a modern smart home while building in essential safeguards that allow for continued independence.
The ROI of Accessibility: Resale Value in the Washington Market
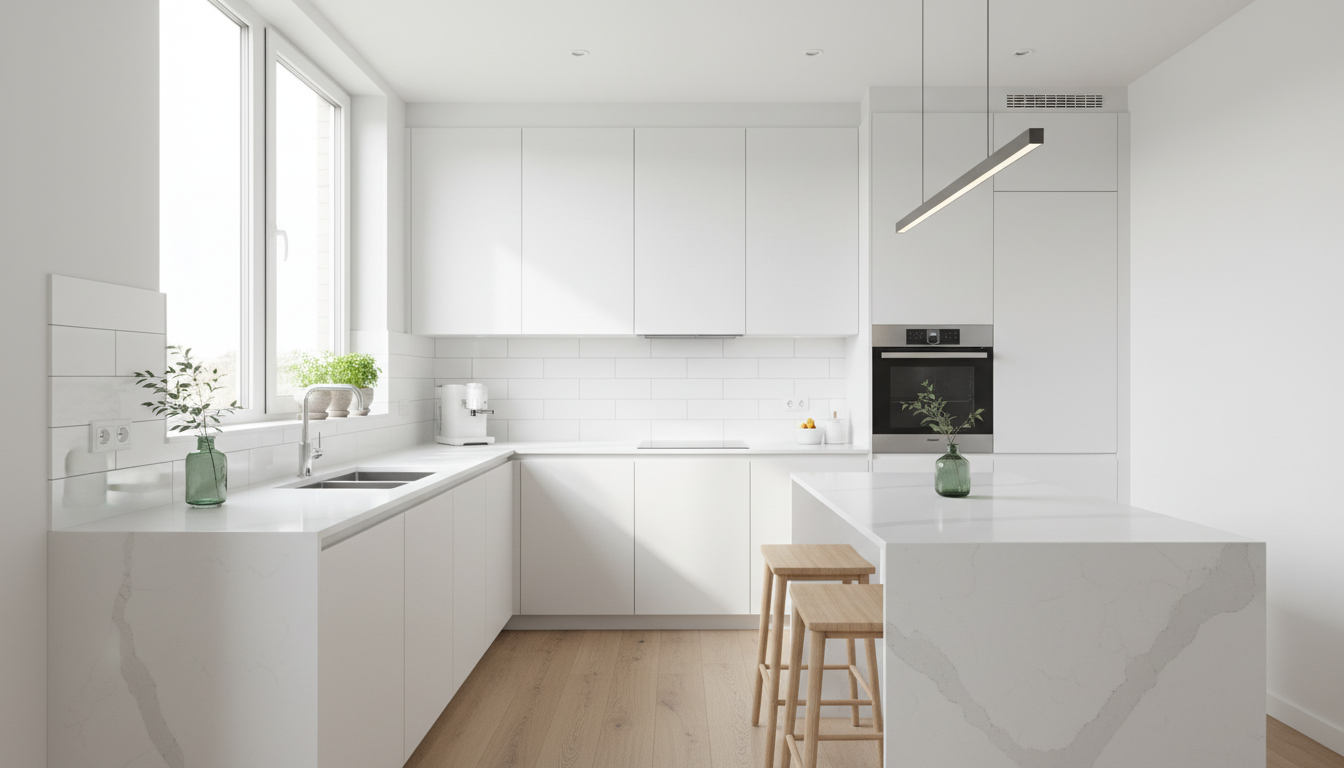
Moving beyond immediate convenience, the financial logic behind aging in place remodeling Tri-Cities kitchen bathroom universal design projects is increasingly compelling for Washington homeowners. National data indicates that a universal design bathroom remodel yields approximately a 61% return on investment at resale. While some homeowners previously feared that accessibility features might appear clinical and hurt property value, the shift toward luxury universal design has flipped that narrative. In the current Tri-Cities real estate market, buyers are actively seeking homes that are already future proofed, recognizing the inherent value in a property that requires no additional modification for safety.
A home featuring curbless shower installations and custom cabinetry for your kitchen stands out to a wide demographic, including multi-generational families and downsizing retirees. These buyers are often willing to pay a premium for move-in-ready spaces that eliminate the logistical stress of a future renovation. Furthermore, the true ROI is found in cost avoidance. With local assisted living costs often exceeding $5,000 per month, a comprehensive remodel that allows a resident to stay home longer pays for itself in less than a year of avoided facility fees. Investing in durable, high performance materials like Onyx Collection bathroom surfaces now is a proactive financial move that secures both your independence and your long term home equity.
Common Questions About Aging in Place Remodeling
Homeowners in the Tri-Cities often have specific questions regarding the logistics and financial investment required for high-end accessibility upgrades. Understanding the local market and the technical requirements of universal design is essential for a successful project.
### How much does aging in place remodeling cost? For a comprehensive aging in place remodeling Tri-Cities kitchen bathroom universal design project, the investment varies by scope. A professional master bathroom transformation typically ranges between $35,000 and $55,000. This price point accounts for necessary structural modifications, such as recessing subfloors for curbless shower installations, installing reinforced blocking for safety bars, and utilizing premium, low-maintenance materials like Onyx Collection bathroom surfaces.
### Is $10,000 enough for a kitchen remodel? In the Kennewick and Richland markets, $10,000 serves as a budget for a targeted refresh rather than a full universal design overhaul. This amount can cover high-impact safety updates; including the installation of LED task lighting, upgrading to D-shaped cabinet pulls, and adding pull-out shelving inserts into existing frames. However, it is generally insufficient for structural changes, full appliance replacement, or the installation of new custom cabinetry for your kitchen, which are often required to achieve a true barrier-free reach zone.
### What are the cons of a curbless shower? The most common concerns with curbless designs involve water containment and drainage. Without a physical curb, there is a risk of splashing or water migrating onto the main bathroom floor. We solve this through precision engineering. By recessing the shower floor and creating a meticulous slope toward high-capacity linear drains, we ensure water is captured efficiently. When combined with glass partitions or strategically placed shower heads, the risk of moisture issues is eliminated, providing a safe, dry environment that maintains the home's structural integrity.
Designing a home for the long term means prioritizing both safety and elegance. By incorporating universal design principles now, you can create a kitchen or bathroom that adapts to your needs as they change. This thoughtful approach ensures your living space remains a source of comfort and independence for many years. If you want expert help planning these essential renovations, you can browse our full range of Services. We are here to help you build a space that is as functional as it is beautiful.