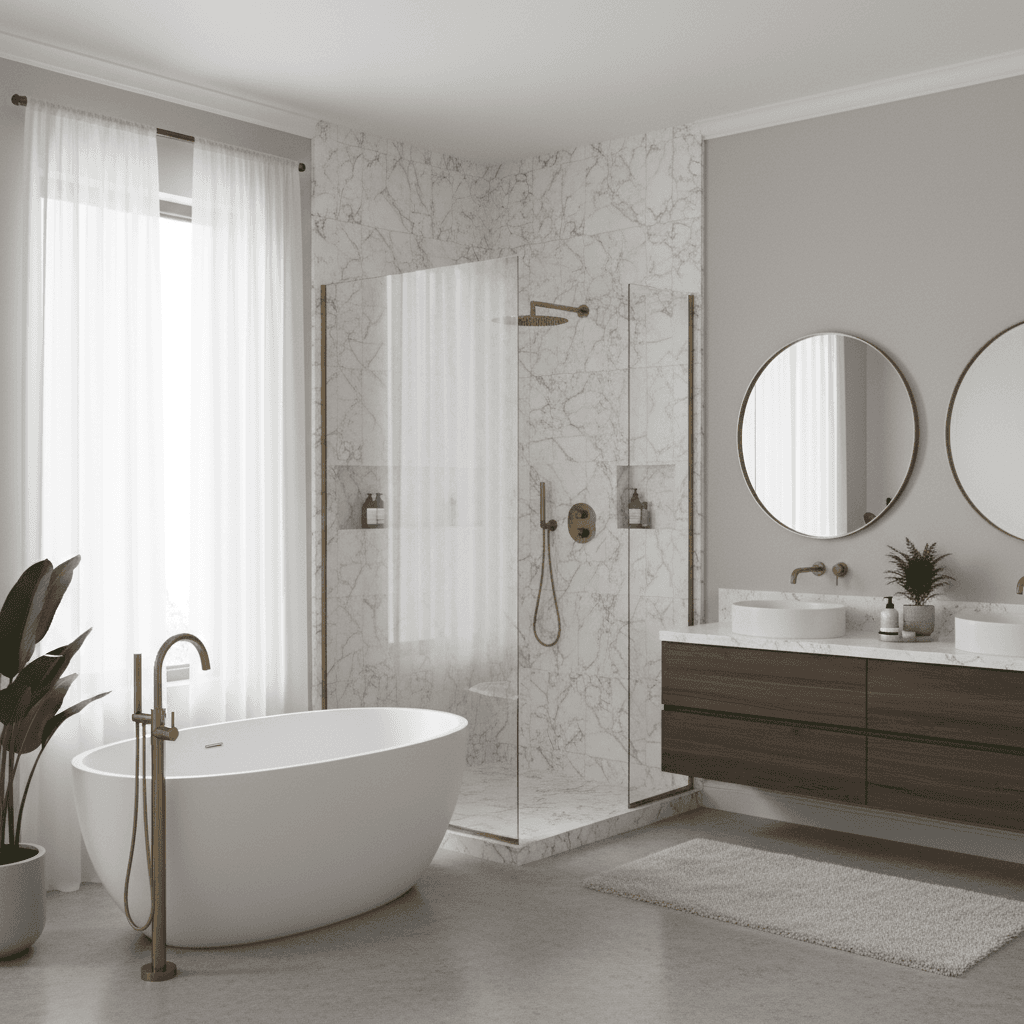
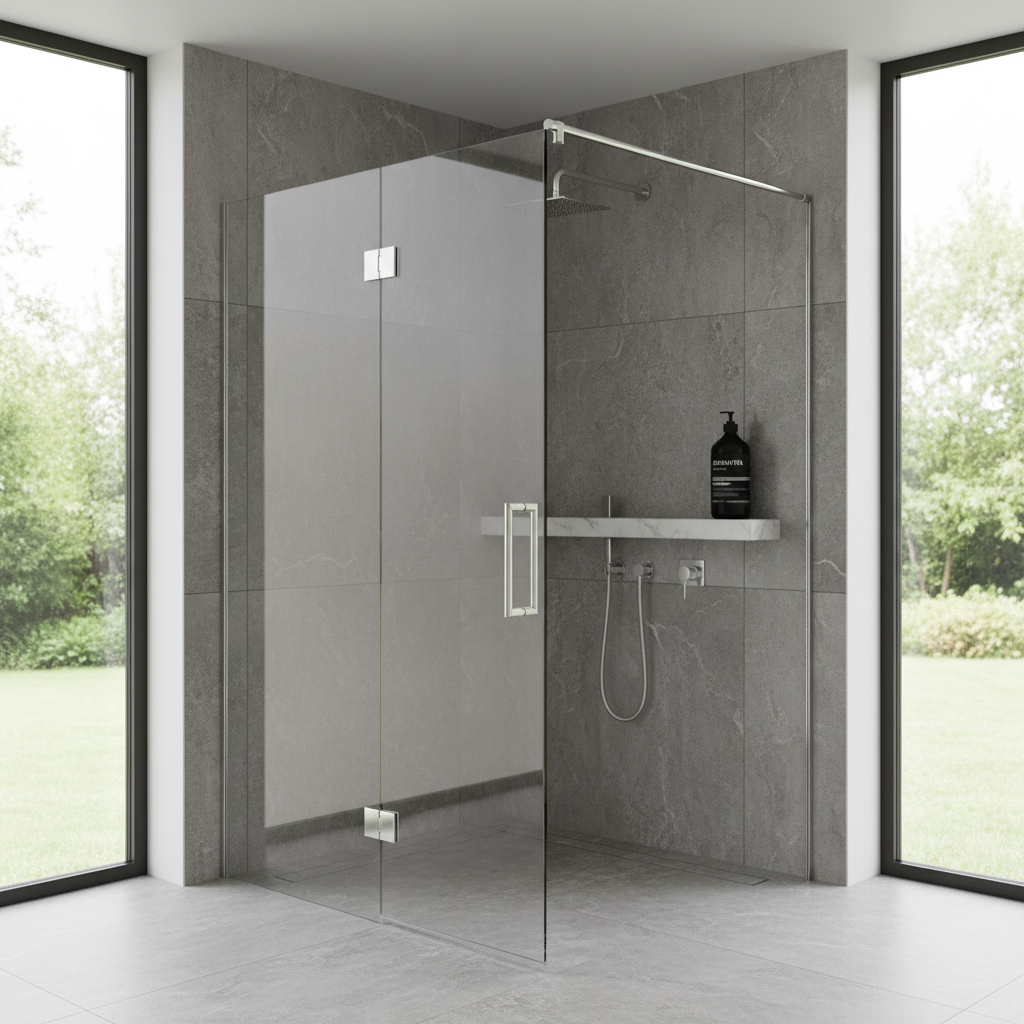
Frameless glass shower doors provide a premium, open aesthetic by using heavy-duty tempered glass that eliminates the need for traditional metal framing. These enclosures are easier to maintain and resist mold growth more effectively; however, they require a larger initial investment and precise installation compared to framed alternatives.
Many homeowners in the Tri-Cities struggle with standard shower enclosures that feel claustrophobic or dated. Traditional framed models often trap grime in the metal tracks, making maintenance a constant battle against local hard water. This frustration is why frameless glass has become the gold standard for modern bathroom design; it offers a seamless look that expands the visual footprint of your room while simplifying your cleaning routine. In this comprehensive guide, we will explore the practical differences between 3/8 and 1/2 inch glass thickness to ensure structural integrity. You will also learn about the functional benefits of sliding versus hinged layouts, the latest in privacy textures, and the reality of preventing leaks. Whether you are planning a full remodel or a targeted upgrade, these insights will help you choose an enclosure that balances sophisticated style with lasting performance.
The Evolution of the Modern Shower: Why Frameless is the Gold Standard
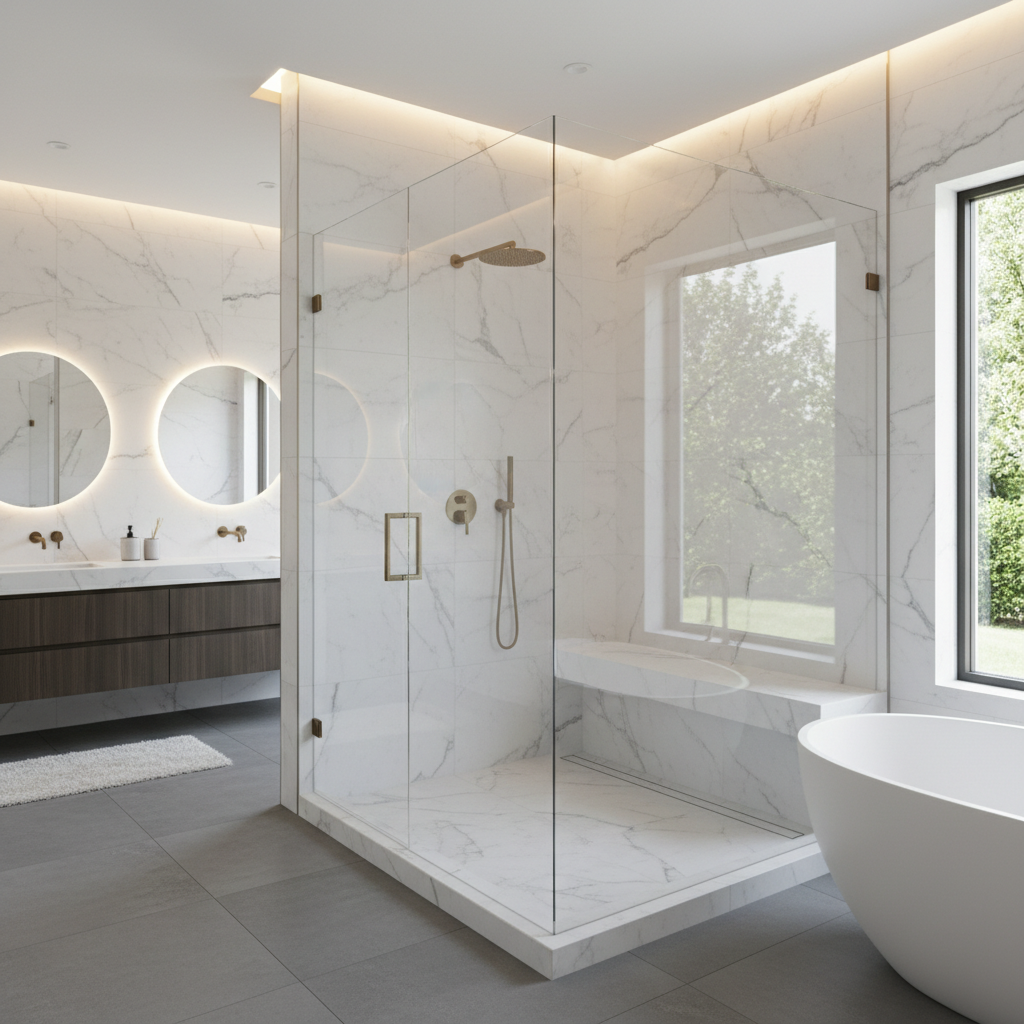
Shower design has undergone a significant transformation over the last two decades. The bulky, gold-toned aluminum frames that once dominated bathroom aesthetics have been replaced by the sleek, minimalist appeal of frameless glass shower doors. This shift is not just about looks; it is a fundamental structural evolution. Unlike traditional units that rely on metal channels for support, a frameless system utilizes heavy duty tempered glass. Because the glass itself provides the structural integrity, it must be significantly thicker than standard panes, typically measuring 3/8 inch or 1/2 inch.
These systems rely on discreet, high quality hardware to secure the glass directly to the wall or floor. This architectural approach creates an unobstructed sightline that highlights a custom tile shower installation or premium surfaces like The Onyx Collection. For residents in Tri-Cities neighborhoods such as South Richland or Kennewick, upgrading to frameless glass is a strategic move. In the current real estate market, a master bathroom remodel featuring these enclosures provides an immediate boost in home value. It modernizes older homes by making the space feel larger and more sophisticated, moving away from the boxed-in sensation of framed enclosures to create a truly open, spa-like atmosphere.
Frameless vs. Framed Shower Doors: Pros and Cons for Local Homeowners
Choosing between a framed and a frameless setup involves balancing budget against long term maintenance and style. A framed enclosure uses thinner glass supported by an aluminum perimeter. While this is the most budget friendly option, the metal channels often act as a collection point for moisture, soap scum, and mold.
In contrast, frameless glass shower doors rely on 3/8 inch or 1/2 inch heavy tempered glass held by minimal clips. This design offers several distinct advantages for Kennewick homeowners:
Space Perception: By removing visual barriers, frameless glass makes even a compact guest bathroom feel significantly larger.
Hygiene and Maintenance: The absence of a "bucket" track eliminates the primary spot where mildew grows.
Local Water Issues: Tri-Cities residents frequently deal with hard water. In a framed system, mineral deposits accumulate in the bottom track, eventually corroding the metal or causing the door to stick. The "no track" design of a frameless unit allows water to shed directly onto the floor or curb, simplifying cleaning.
Feature | Framed Shower Doors | Frameless Shower Doors |
|---|---|---|
Glass Thickness | 1/8 to 1/4 inch | 3/8 to 1/2 inch |
Maintenance | High (tracks collect grime) | Low (easy to squeegee) |
Cost | Budget-friendly | Premium investment |
Installation | DIY-friendly | Professional required |
The primary downsides to the frameless route are the upfront investment and technical requirements. These units are significantly heavier, necessitating precise structural support and expert handling. During a master bathroom remodel, our team ensures the wall studs are reinforced to carry the weight of the thick glass, a step often overlooked in DIY projects. While the initial cost is higher, the durability and lack of corrosive metal parts often make it the more practical choice for a high quality tile shower installation.
Shower Glass Thickness: Is 3/8 or 1/2 Inch Right for You?
The primary factor determining the stability and structural integrity of frameless glass shower doors is the thickness of the panels. Most homeowners choose between 3/8 inch and 1/2 inch tempered glass, and this choice impacts both the installation requirements and the daily tactile experience of the shower.
The 3/8 inch glass is widely considered the industry standard for high quality residential projects. It provides a robust, safe enclosure that offers plenty of durability without being excessively heavy. At roughly five pounds per square foot, it is compatible with most standard wall constructions while still providing the high end aesthetic desired in a master bathroom remodel.
For those seeking an ultra luxury experience, 1/2 inch glass is the heaviest residential option available. It provides a significant, stationary feel, with absolutely zero flex when the door is operated. However, this extra thickness increases the weight to approximately 6.5 pounds per square foot. Before committing to 1/2 inch glass for a tile shower installation, verify that your wall framing includes double 2x4 blocking. Without reinforced structural support behind the tile or The Onyx Collection panels, the sheer weight of 1/2 inch glass can lead to hinge sag or wall stress over time.
Glass Thickness | Weight per Sq. Ft. | Primary Benefit | Structural Requirement |
|---|---|---|---|
3/8 Inch | ~5.0 lbs | Industry standard; excellent balance | Standard blocking |
1/2 Inch | ~6.5 lbs | Maximum rigidity; premium luxury feel | Reinforced double studs |
When assessing an existing shower, you can check for structural support by using a deep scan stud finder or by checking for any movement in the wall when firm pressure is applied. If the wall is already finished with tile and you cannot confirm the presence of double studs, we generally recommend 3/8 inch glass to avoid the risk of structural failure.
Sliding vs. Hinged Frameless Shower Doors: Choosing the Best Layout
Once you select the appropriate glass thickness, the next step is determining the most functional door operation for your space. Frameless glass shower doors are typically installed in either a sliding or hinged configuration, each offering specific benefits based on the bathroom layout.
Sliding doors, frequently referred to as barn door style, utilize a sleek top rail and exposed rollers to glide open. This configuration is a strategic problem solver for tight floor plans. In many Pasco residential developments, guest bathrooms are designed with limited square footage where a swinging door would likely strike the vanity or the toilet. A sliding system stays entirely within the footprint of the shower pan, making it a functional and modern choice for a tile shower installation in smaller spaces.
Hinged doors are the standard for a high end master bathroom remodel. They offer a wider, more accessible entry point, which is ideal for homeowners prioritizing long term accessibility. Because these doors pivot outward, they require a clear radius in front of the shower. We often pair these with The Onyx Collection bases in larger suites to create a seamless, open aesthetic.
Layout Type | Best Use Case | Key Advantage | Clearance Requirement |
|---|---|---|---|
Sliding (Barn Door) | Compact guest baths | Space saving design | Zero external swing room |
Hinged (Pivot) | Spacious master suites | Wider entry point | 24 to 30 inches of clearance |
Privacy and Style: Clear, Frosted, and Textured Glass Options

The visual impact of frameless glass shower doors is largely dictated by the opacity and texture of the panels you select. Clear glass remains the most popular choice for an upscale master bathroom remodel because it creates an unobstructed view of intricate craftsmanship. If you have invested in a premium tile shower installation or a custom surround from The Onyx Collection, clear glass ensures those details remain the focal point of the room while making the entire bathroom feel more expansive.
Homeowners seeking a balance between aesthetics and seclusion often opt for frosted or acid etched finishes. These surfaces provide a high degree of privacy by obscuring the view while still allowing light to penetrate the enclosure. For a more organic look, "Rain" glass or fluted textures add visual movement and are particularly effective at masking mineral spots between cleanings.
Your glass choice also influences your lighting plan. Clear glass allows overhead recessed lights to illuminate the entire shower stall clearly; however, frosted or textured glass diffuses light, often requiring brighter or more strategically placed fixtures to ensure the interior remains functional and inviting.
Glass Type | Primary Benefit | Best For |
|---|---|---|
Clear | Maximum visibility | Showcasing high end tile and stone work |
Frosted | High privacy | Shared bathrooms or multi-user suites |
Rain / Textured | Hides water spots | Low maintenance and architectural interest |
Combatting Tri-Cities Hard Water: Maintenance and Cleaning Tips
Tri-Cities homeowners are well-acquainted with the high mineral content of local municipal water. Without a proactive cleaning strategy, calcium and magnesium deposits can quickly cloud the surface of frameless glass shower doors. To preserve the clarity of a recent master bathroom remodel, a simple but disciplined maintenance routine is essential.
The most effective tool is a high-quality squeegee used after every shower. This removes the majority of standing water before minerals have the chance to dry and bond to the surface. For weekly cleaning, a 50/50 solution of white vinegar and distilled water works as a natural descaler; it effectively cuts through light haze without damaging the metal hardware or the tile shower installation.
Method | Frequency | Purpose |
|---|---|---|
Squeegee | After every use | Removes surface water to prevent spotting |
Vinegar Solution | Weekly | Dissolves light mineral buildup |
Diamon-Fusion | At installation | Provides a permanent hydrophobic barrier |
Many clients ask what removes hard water stains once they have already etched the glass. While heavy-duty polishing compounds can sometimes restore clarity, the best approach is prevention. We often recommend professional-grade sealants like Diamon-Fusion. This hydrophobic coating fills the microscopic pores in the glass, making it virtually impossible for minerals to bond. By applying these treatments, your The Onyx Collection or custom tile enclosure remains a centerpiece rather than a maintenance burden.
Do Frameless Shower Doors Leak? Common Concerns Addressed
Frameless glass shower doors do not leak when they are specified and installed by experienced professionals. While they lack the metal "bucket" track found on traditional units, they utilize high quality polycarbonate seals and clear gaskets to create a water resistant barrier. The integrity of the seal depends entirely on the precision of the measurements and the quality of the hardware used during the assembly process.
Most water issues are the result of poor installation or improper shower head placement rather than a design flaw. For instance, if a high pressure shower head is aimed directly at a hinge or a vertical gap, water can be forced out. During a master bathroom remodel, we ensure the shower head is positioned to direct spray toward the back wall or a stationary panel. Additionally, a tile shower installation must include a curb with a slight inward pitch. When integrated with The Onyx Collection bases, this structural slope ensures gravity keeps water flowing toward the drain rather than onto the bathroom floor.
Cost Expectations for Frameless Shower Enclosures in 2026

Properly managing water flow is just one aspect of a successful bath project; understanding the financial commitment is equally vital. Looking toward 2026, most Tri-Cities homeowners should budget between $1,200 and $3,500 for professional installation of frameless glass shower doors. While a standard framed unit might cost significantly less, usually between $400 and $900, the longevity and aesthetic value of frameless systems offer a superior long term return on investment for any master bathroom remodel.
Several specific variables influence where a project falls on this pricing spectrum. Standard configurations utilizing 3/8 inch glass occupy the lower end of the range. Costs move toward the $3,500 threshold when homeowners select custom architectural sizes, ultra luxury 1/2 inch glass, or premium hardware finishes like matte black or brushed gold. When these systems are integrated with a custom tile shower installation or The Onyx Collection surrounds, the precision required for the fit adds to the labor cost; however, it ensures a high end finish that basic framed units simply cannot replicate.
Cost Driver | Standard Estimate | Premium Estimate |
|---|---|---|
Glass Specification | 3/8 Inch | 1/2 Inch |
Hardware Finish | Chrome or Nickel | Matte Black or Gold |
Project Total | $1,200 to $1,800 | $2,200 to $3,500+ |
Upgrading to a frameless glass shower enclosure can completely transform your bathroom by creating a spacious and modern aesthetic. While these doors offer timeless appeal and easy maintenance, achieving the perfect fit requires careful measurement and specialized installation. If you are ready to elevate your home with expert guidance, we are here to help you navigate every step of the renovation process. You can explore our full range of remodeling services to see how we can bring your vision for a beautiful Tri-Cities bathroom to life.