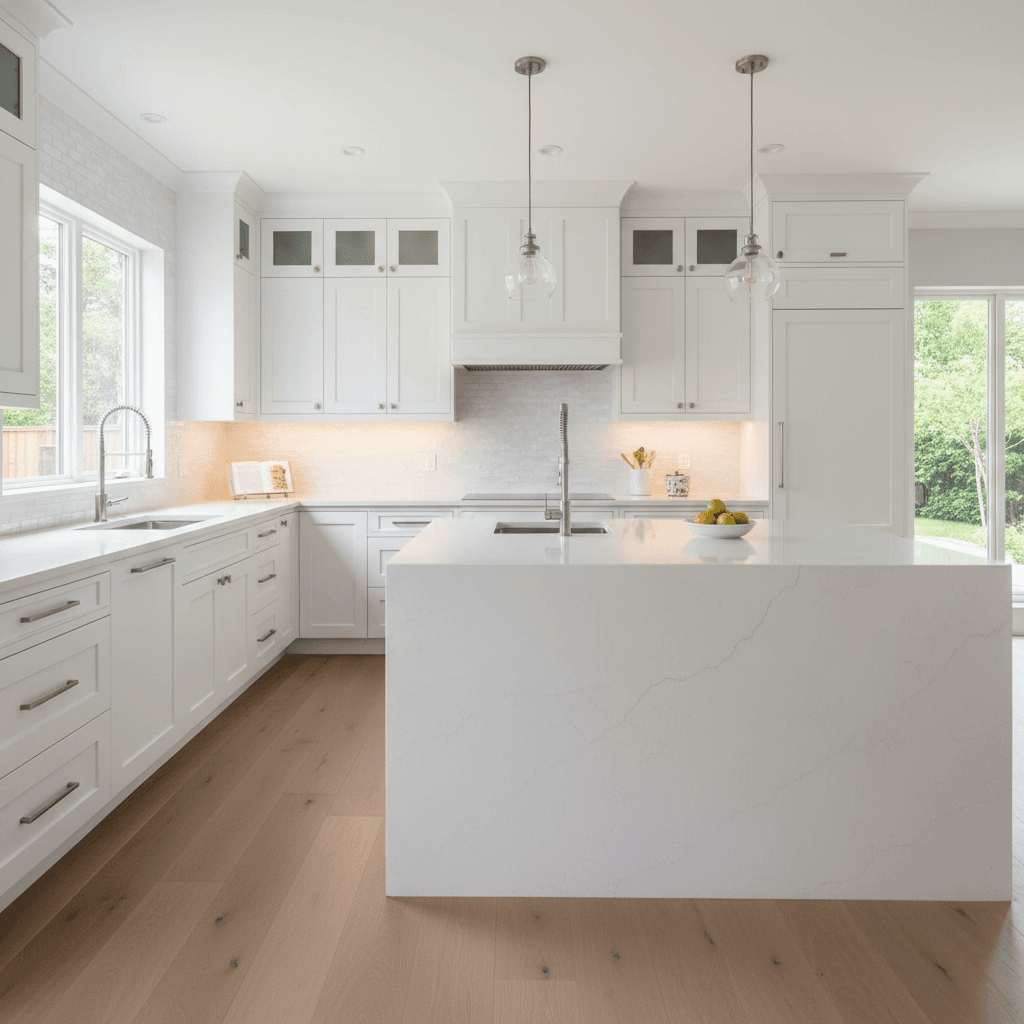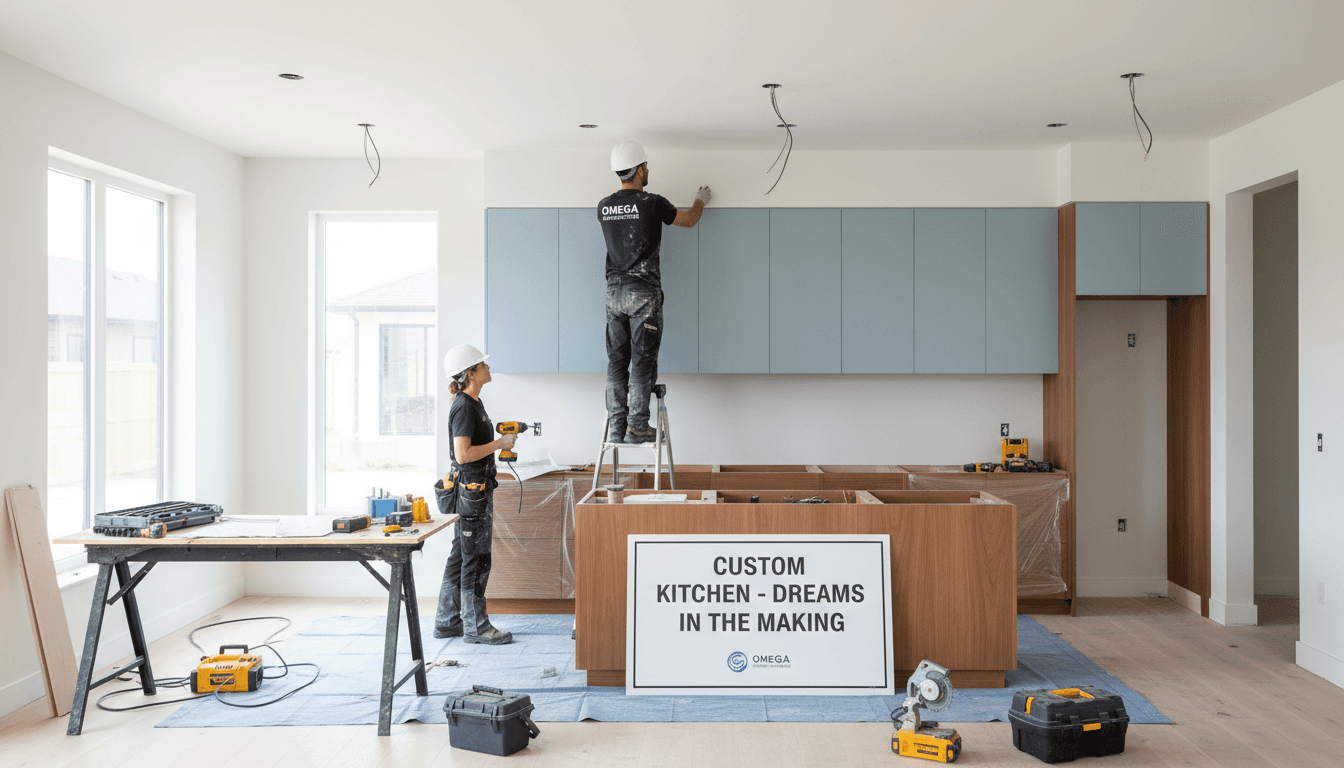
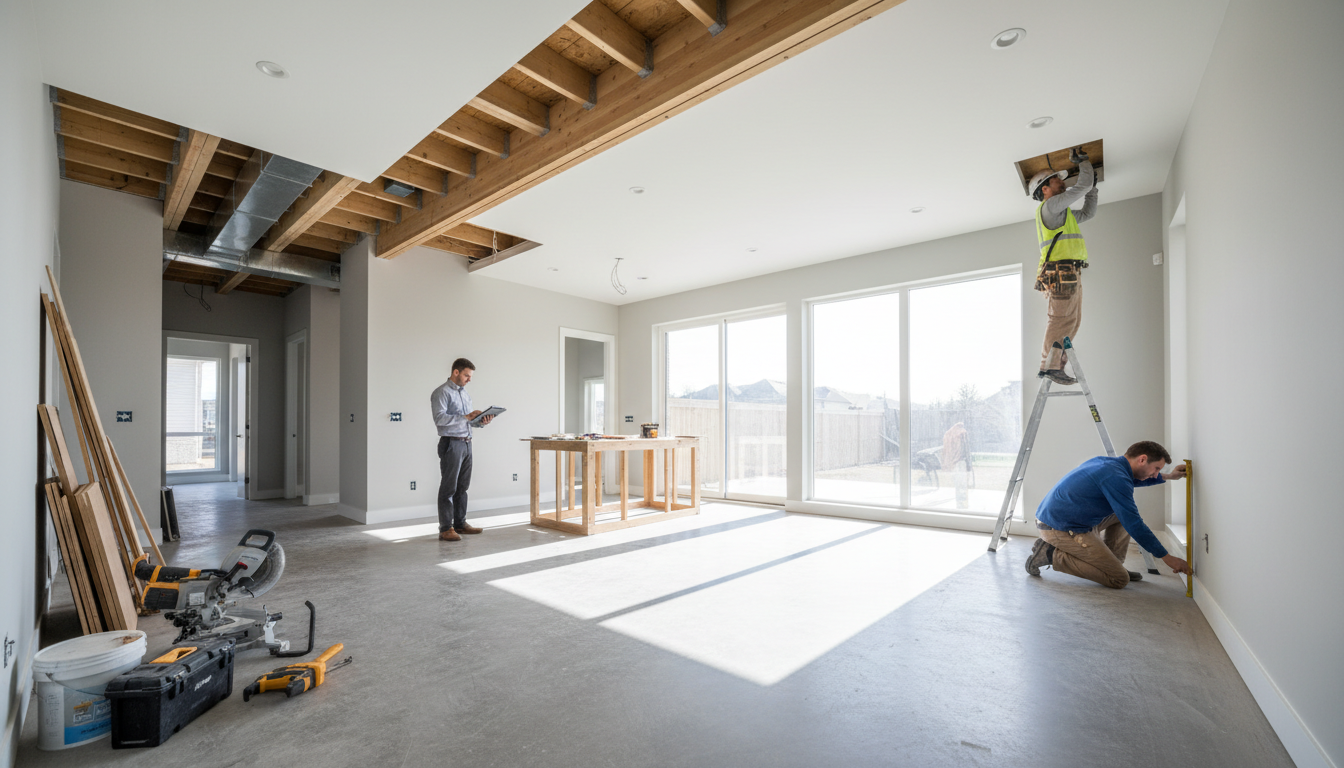
Homeowners should choose a bump-out for small room extensions or a full room addition when adding significant square footage. A home addition Tri-Cities is ideal for creating new bedrooms or suites; while a remodel is best for repurposing existing space to improve flow and functionality.
You love your neighborhood in the Tri-Cities, but your home feels increasingly restrictive. Perhaps the kitchen is cramped, or you are simply tired of a layout that no longer serves your growing family. Making the choice between moving or renovating requires more than just a vision; it demands a strategic understanding of structural feasibility and long-term property value. At Inland Bath & Kitchen, we believe that your home should adapt to your lifestyle without compromising the architectural integrity of the original build. In this guide, we will explore the nuances of home additions, from subtle kitchen bump-outs to full-scale expansions. You will learn the specific differences between reconfiguring existing footprints and building outward, alongside the practicalities of costs and permitting within Kennewick, Pasco, and Richland. Whether you are removing a load-bearing wall or planning a 2026 project, this expert analysis ensures your investment is both beautiful and compliant.
The Expansion Debate: Should You Build Out or Reconfigure In?
Homeowners often face a critical decision when a kitchen feels cramped or a bathroom lacks modern amenities: should they knock down an exterior wall or simply move an interior one? As a general contractor in Kennewick, we find that the right answer depends on both your property’s physical limits and your long term goals for the space. In established Tri-Cities neighborhoods like Canyon Lakes or newer developments in Southridge, lot sizes and property setbacks often dictate the feasibility of a physical expansion. If your home sits close to the property line, a traditional home addition Tri-Cities project might be restricted by local zoning laws, making internal reconfiguration the only viable path.
We categorize these projects into two distinct types. Lifestyle additions focus on creating room to breathe, such as expanding a living area to improve flow or natural light. Utility additions solve a specific functional deficit, like adding a walk in pantry or pursuing Tri-Cities master bathroom remodeling to install a much needed second vanity. Identifying which category your project falls into helps determine if you truly need more square footage or just better organized square footage.
From an investment perspective, internal reconfigurations are generally faster and less disruptive, which is a major advantage for busy families. However, adding to the footprint typically yields the highest total value increase for the property. While luxury kitchen remodel costs vary based on finishes, an expansion fundamentally changes the home’s appraisal category by increasing the total livable square footage, providing a robust return on investment in the local market.
The Micro Addition: What Is a Kitchen or Bathroom Bump-Out?
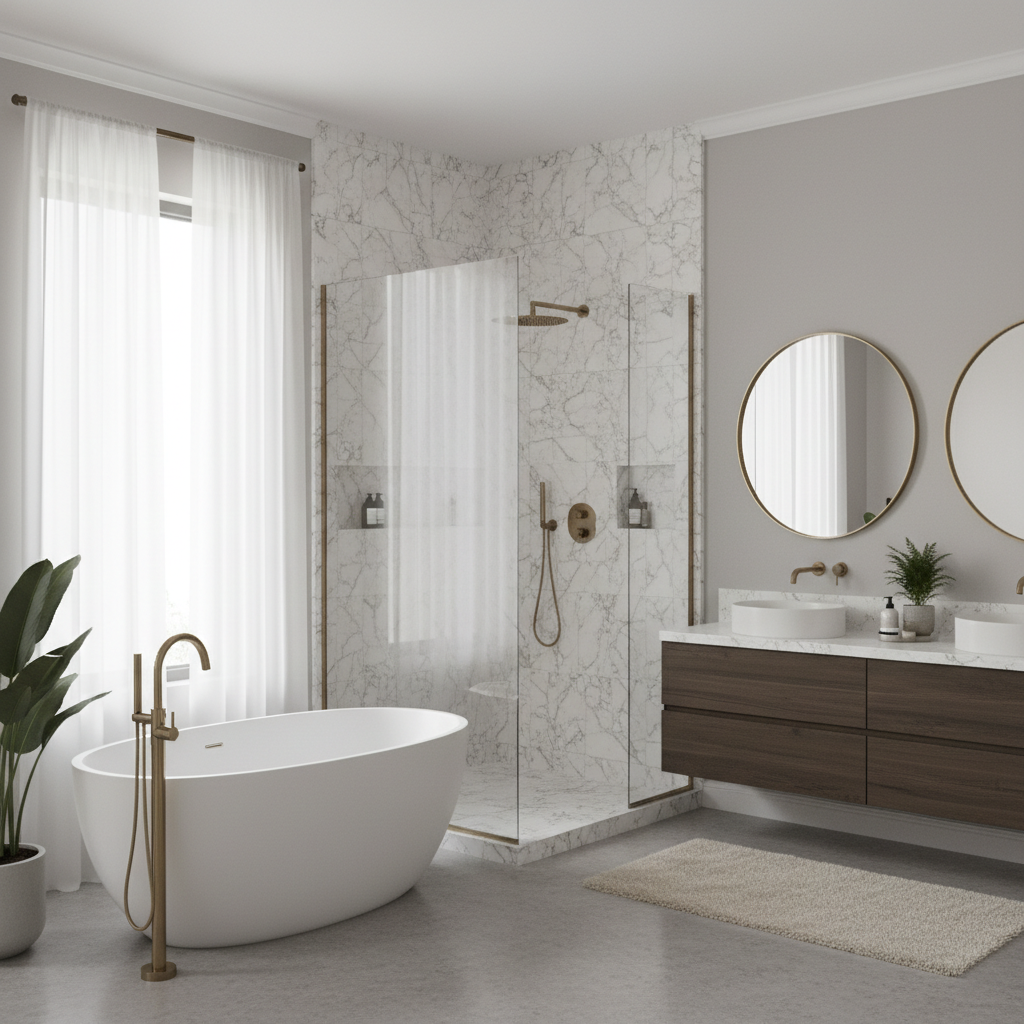
A bump-out is a surgical extension of an existing room, typically pushing one exterior wall outward by two to ten feet. Unlike a full-scale home addition Tri-Cities homeowners might pursue for a new bedroom, a bump-out is designed to accommodate a specific feature that the current footprint simply cannot hold. In a West Richland rambler, for example, a four-foot bump-out in the kitchen can create the necessary clearance for a built-in breakfast nook or a walk-in pantry. In Kennewick, we often use this method for Tri-Cities master bathroom remodeling to make room for a luxury walk-in shower or a double vanity without encroaching on the master bedroom’s floor space.
Technically, these micro-additions often utilize a cantilevered design. This means the new floor area hangs over the existing foundation, supported by extending the home's original floor joists. By avoiding new excavation and concrete footings, you reduce the impact on your landscaping and save on heavy equipment costs. However, engineering complexity increases with this method. The cost per square foot for a bump-out often ranges from $350 to $600. This is frequently higher than a standard addition because the fixed expenses, including roofline integration, siding matches, and structural permits, are concentrated into a smaller area.
Feature | Typical Depth | Common Use Case |
|---|---|---|
Kitchen Bump-out | 2 – 4 feet | Adding a pantry or coffee station |
Bathroom Bump-out | 3 – 5 feet | Converting a tub to a walk-in shower |
Dining Bump-out | 5 – 10 feet | Creating a breakfast nook or window seat |
Choosing a bump-out is most effective when you need "just enough" space to fix a floor plan bottleneck. The structural integrity of a cantilever depends heavily on the size and spacing of your existing joists. Local building codes in the Mid-Columbia region generally dictate how far a floor can extend based on the "two-thirds inside, one-third outside" rule. If your project exceeds these limits, we transition from a cantilever to a supported structure with posts or a thickened slab. If you are already calculating luxury kitchen remodel costs, adding a small bump-out to house a high-end range or a prep sink can transform the ergonomics of the room without the expense of a 120-square-foot expansion.
Full Scale Home Additions in Tri-Cities: Planning for 2026
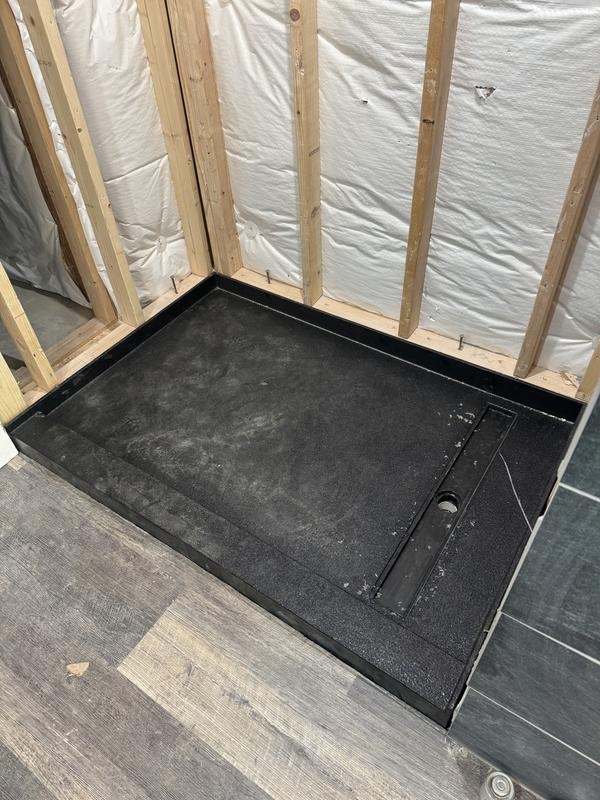
While a bump-out addresses specific bottlenecks, a full-scale home addition Tri-Cities homeowners plan for 2026 involves creating entirely new living quarters, typically exceeding 120 square feet. This transition from a micro-addition to a full room expansion shifts the focus from fixing a layout to adding genuine square footage. For families in Richland or Kennewick, this often manifests as a dedicated home office or a multigenerational suite; providing the separation and privacy that internal reconfigurations cannot offer.
A common question we encounter involves the 30% rule for renovations. This guideline suggests that your total investment should not exceed 30% of your home’s current market value to maintain a healthy return on investment. In the current Mid-Columbia market, staying within this threshold ensures that the project remains a sound financial asset rather than just a lifestyle upgrade. When planning these larger projects, homeowners must account for the infrastructure costs that smaller remodels skip. This includes professional excavation and the pouring of a new foundation that must be perfectly leveled with the existing structure to prevent settling issues.
Proper roofline integration is equally vital. A full addition requires our team to tie new trusses into the existing roof system while maintaining correct drainage and flashing. Without this level of detail, the addition may look like an afterthought and create moisture issues where the two structures meet. By handling the engineering and structural integration early in the design phase, we ensure the new space feels like a natural extension of the original floor plan. If you are already researching luxury kitchen remodel costs, remember that a full addition requires a more complex permitting and site preparation process compared to an interior upgrade.
Structural Changes: Removing Load-Bearing Walls for Open Concepts
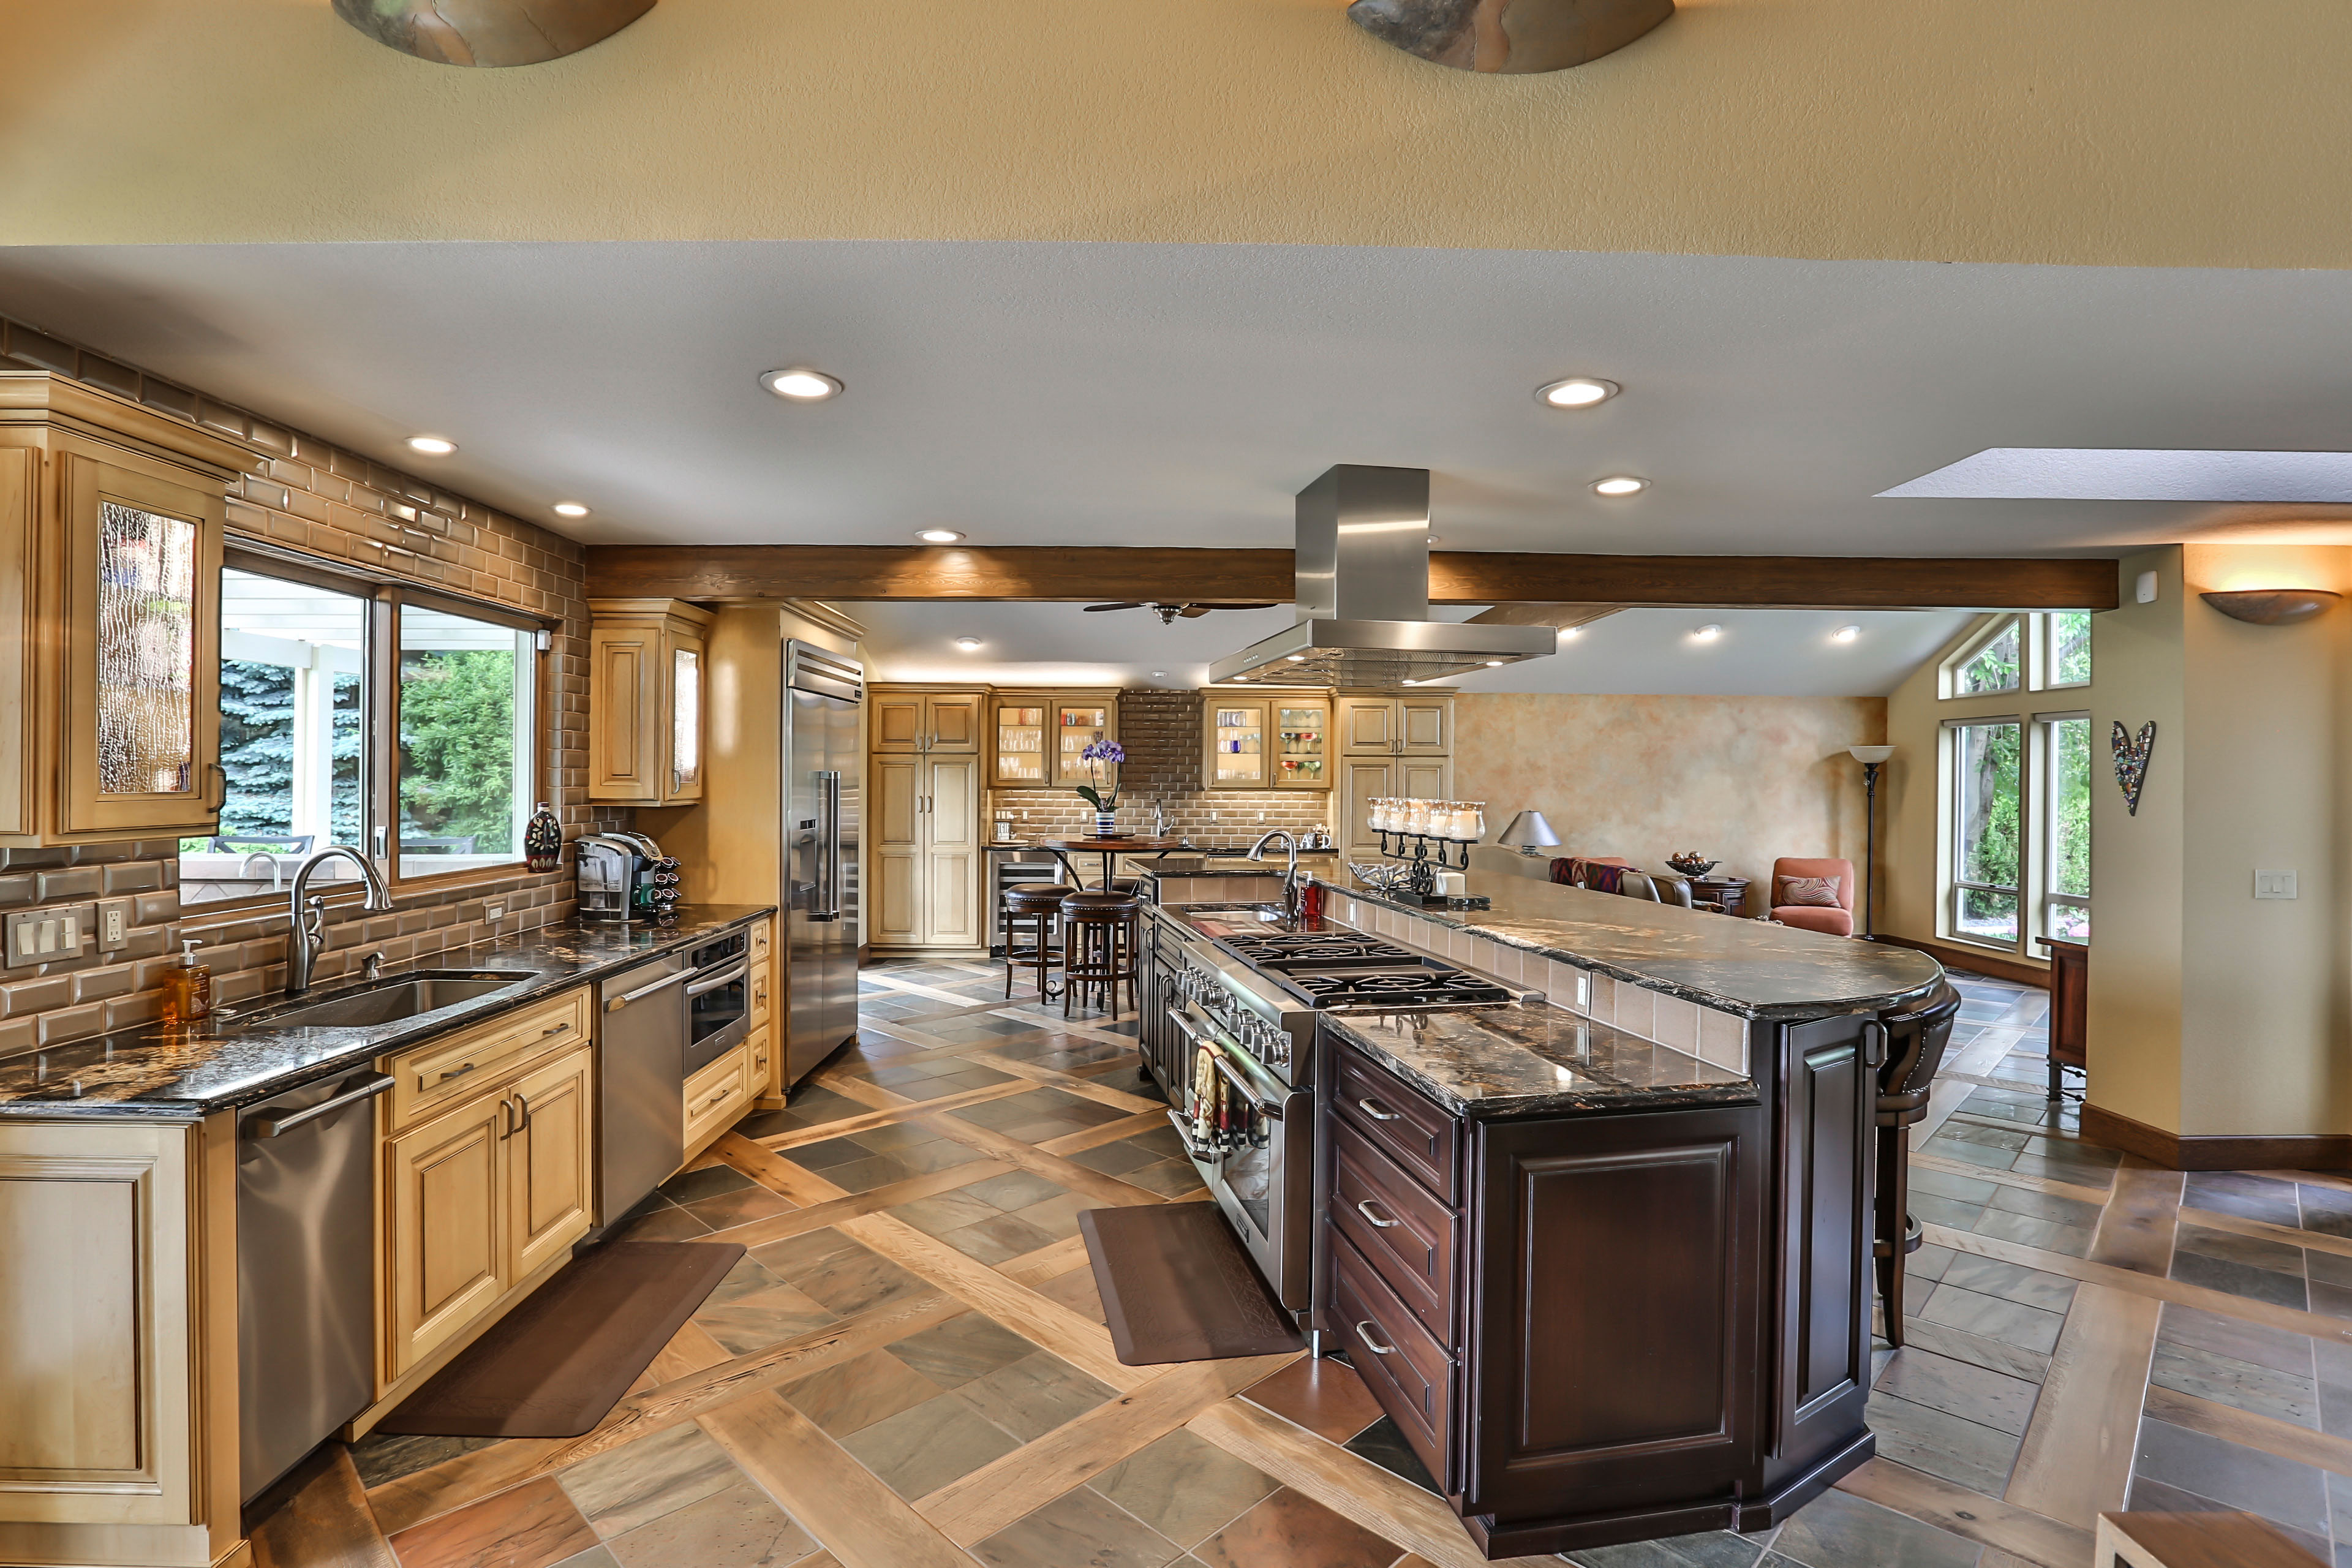
While a full-scale home addition Tri-Cities homeowners invest in provides new square footage, many find that their existing footprint simply needs better flow. In Kennewick, the trend toward open concept living has shifted the focus from building out to tearing down interior barriers. If your goal is to merge a cramped kitchen with a living area, the project likely involves the removal of a load-bearing wall. This approach maximizes the usable space you already own without the expense of a new foundation.
Identifying a load-bearing wall requires looking at the home's skeletal structure. As a general contractor in Kennewick, our team examines joist direction and follows load paths down to the foundation. Walls running perpendicular to ceiling joists or those positioned directly above support beams in a crawlspace are usually structural. Because these walls are responsible for transferring the weight of the roof or upper floors, a structural engineer must design a replacement support system, typically involving a laminated veneer lumber (LVL) or steel beam.
Budgeting for this work depends heavily on the home’s architecture. For a single-story ranch style home, the structural repair load bearing wall removal cost generally falls between $3,000 and $6,000. In contrast, multi-story homes in neighborhoods like Southridge or Badger Mountain can see costs reach $15,000 or more. The higher price reflects the complexity of supporting a second floor during construction and the need for larger, more expensive beams to span the opening. When these structural changes are integrated into luxury kitchen remodel costs, the investment often pays for itself by dramatically improving the home's light and modern appeal. Even in Tri-Cities master bathroom remodeling, removing a small structural partition can be the difference between a cramped vanity area and a spacious, spa-like suite.
Home Addition Cost in Washington State per Square Foot: Tri-Cities vs Seattle
Searching for home addition costs in Washington often yields results skewed heavily by the Seattle market, where pricing frequently hits $600 to $800 per square foot. For a home addition Tri-Cities homeowners can expect a more favorable landscape; however, it is important to remain realistic about the local economy. Construction costs across Washington remain roughly 28% higher than the national average, a factor driven by statewide labor regulations and material transport costs to the Pacific Northwest. While we are generally more affordable than King County, the local demand for skilled trades in the Mid-Columbia region keeps budgets firm.
As a general contractor in Kennewick, we differentiate budgets based on the room's utility. The distinction between wet and dry rooms is the primary driver of your total investment. A dry room, such as a bedroom or home office, involves standard framing, insulation, and finishes. In contrast, wet rooms like kitchens or bathrooms require complex plumbing, dedicated electrical circuits, and moisture resistant materials.
Room Type | Estimated Cost Per Sq. Ft. (Tri-Cities) | Primary Cost Drivers |
|---|---|---|
Dry Room (Bedroom/Office) | $200 – $350 | Framing, flooring, HVAC extensions |
Wet Room (Kitchen/Bath) | $400 – $650+ | Plumbing, cabinetry, waterproofing, tile |
The price jump for wet rooms is significant. When calculating luxury kitchen remodel costs, remember that high end appliances and custom stone surfaces are concentrated in a small footprint. Similarly, Tri-Cities master bathroom remodeling costs are higher because of the intensive labor required for waterproofing and custom tile work. Planning for 2026 requires accounting for these specialized trades, which remain in high demand throughout Kennewick, Pasco, and Richland.
Permits and Planning: Navigating Kennewick, Pasco, and Richland Regulations
Navigating the regulatory environment in the Mid-Columbia region is the final, essential hurdle before construction begins. A home addition Tri-Cities homeowners undertake requires much more than just a set of blueprints; it necessitates a comprehensive understanding of the International Residential Code (IRC) as adopted by Kennewick, Pasco, and Richland. Each municipality has distinct requirements for setbacks, which dictate how close your new structure can sit to the property line, and lot coverage ratios that limit the total footprint allowed on your land.
When acting as your general contractor in Kennewick, we handle the submission of detailed site plans and architectural drawings to the building department. This process ensures that the expansion complies with local zoning laws and safety standards. Beyond the physical structure, we verify that the existing infrastructure can support the growth. For instance, if your luxury kitchen remodel costs include adding high-wattage appliances or if a Tri-Cities master bathroom remodeling project adds significant plumbing load, we must ensure your electrical panel and HVAC system are capable of the increased demand.
Timeline expectations are a common concern for local residents. In the Tri-Cities, the permit approval process typically ranges from four to eight weeks depending on the complexity of the addition and the current backlog at city hall. Richland and Kennewick building departments often require specific engineering seals for structural changes, especially those involving cantilevered bump-outs or removed load-bearing walls. By managing these logistics in-house, IBK prevents common delays caused by incomplete documentation, ensuring that once the first shovel hits the ground, the project proceeds without legal interruptions.
Deciding whether to expand your footprint or remodel within your existing walls is a major choice that shapes how you experience your home. Whether you need a simple bump-out for a larger kitchen or a full-scale addition for a growing family, the right plan makes all the difference. If you want expert help exploring the best possibilities for your specific space, we invite you to take a look at our full range of Services. Our team is here to help you design a home that perfectly fits your lifestyle.