Selecting the right kitchen range hood ventilation involves choosing between ducted systems that exhaust smoke outdoors and ductless models that recirculate filtered air. For optimal performance, homeowners should size the unit based on their cooktop's heat output and install the most direct duct path available to maintain airflow efficiency.
A luxury kitchen remodel is defined by its finishes, yet few elements impact your daily comfort more than your range hood. If you have ever found yourself waving a towel at a smoke detector after searing a steak, or noticed a fine layer of grease settling on your custom cabinetry, you already understand the cost of inadequate ventilation. At Inland Bath and Kitchen, we view proper airflow as a fundamental structural requirement rather than a secondary appliance choice. In this guide, we will provide the technical clarity you need to navigate the complexities of CFM ratings, ducted versus ductless systems, and the logistics of routing vents through walls or roofs. You will learn how to size your system for professional performance, ensuring your new culinary space remains as fresh as it is beautiful.
Why Kitchen Range Hood Ventilation is the Unsung Hero of Your Remodel
Homeowners often prioritize high-end finishes like custom cabinetry and quartz countertops, yet the most critical component for preserving those investments is frequently overlooked. Kitchen range hood ventilation is far more than a building code requirement; it is a defensive system for your home. When you cook, you release heat, airborne grease, and significant amounts of moisture. Without a robust extraction system, these elements settle on your new cabinetry, breaking down finishes and creating a sticky residue that is notoriously difficult to remove without causing damage.
In the Tri-Cities, our climate dictates that windows remain tightly shut during the dusty, hot summers and freezing winters. This makes high-performance ventilation essential for maintaining indoor air quality. As a professional general contractor in Kennewick, we emphasize that the "guts" of the kitchen, particularly the ductwork hidden behind the drywall, are just as important as the aesthetics. While IBK specializes in stunning transformations, we know that proper airflow ensures the longevity of your luxury kitchen remodel cost by preventing mold and heat-related warping. Effective ventilation is the silent partner that keeps your kitchen looking, smelling, and performing like new for years to come.
Ducted vs Ductless Range Hoods: Pros, Cons, and Performance Reality
When selecting a ventilation system, you must choose between two fundamentally different engineering approaches: ducted and ductless. A ducted system, also known as a vented hood, connects to a series of pipes that transport contaminated air directly to the exterior of the home. In contrast, a ductless or recirculating hood pulls air through a set of charcoal filters and then exhausts that same air back into the kitchen.
While ductless hoods are easier to install because they require no structural modifications, they come with significant performance compromises. The most common question homeowners ask is, "What are the downsides of a ductless range hood?" The reality is that ductless models do not actually remove heat, humidity, or combustion byproducts from the room; they merely attempt to scrub grease and odors. Over time, the charcoal filters become saturated and lose effectiveness, requiring regular replacement to maintain even basic function.
Feature | Ducted (Vented) | Ductless (Recirculating) |
|---|---|---|
Air Movement | Exhausts to the outside | Recirculates into the room |
Performance | High (300 to 1800+ CFM) | Low (150 to 400 CFM) |
Moisture Removal | Excellent | None |
Maintenance | Washable metal filters | Periodic charcoal filter replacement |
For any serious kitchen renovation in Kennewick, IBK recommends a ducted system. This is particularly crucial for gas ranges, which produce carbon monoxide and nitrogen dioxide as byproducts of combustion. Relying on a recirculating hood with a high-BTU gas stove is often inadequate for maintaining a healthy environment. We view ductless options as a last resort, typically reserved for high-rise condos or specific structural limitations where exterior venting is physically impossible. When your project allows for it, investing in the infrastructure to vent outside is a decision that pays dividends in comfort and air quality. As your general contractor in Kennewick, we prioritize routing these systems efficiently to ensure your kitchen remains a clean, breathable space.
Calculating Your CFM: How Much Power Does Your Kitchen Really Need?
Determining the correct blower strength is measured in Cubic Feet per Minute (CFM). While a higher number implies more power, the question of how many cfm for a range hood do i really need depends entirely on your cooking surface and local building codes.
Cooktop Type | Sizing Rule | Calculation Example |
|---|---|---|
Gas Range | 100 CFM per 10,000 BTUs | 60,000 BTU range = 600 CFM |
Electric / Induction | 100 CFM per 10 linear inches | 36 inch cooktop = 360 CFM |
For gas ranges, the industry standard is to provide 100 CFM for every 10,000 BTUs of total output across all burners. If your professional grade range produces 60,000 BTUs, a 600 CFM blower is your baseline. For electric or induction cooktops, the calculation shifts to linear width; we recommend 100 CFM for every 10 inches of cooktop. A standard 30 inch electric range would therefore require at least 300 CFM.
Selecting the highest available CFM is not always the best engineering choice. If the ducting diameter is too narrow for the blower's volume, it creates static pressure that increases noise without improving airflow. Furthermore, once you exceed 400 CFM, Washington state building codes and residential HVAC standards often require a make-up air system. This mechanical damper introduces fresh air into the home to replace the air being exhausted, preventing a dangerous vacuum effect that could back-draft combustion gases from a water heater or fireplace. As a general contractor in Kennewick, we analyze your home's total volume and existing HVAC system to ensure your luxury kitchen remodel cost includes the necessary air balancing for a high-output hood.
Choosing the Right Path: Range Hood Venting Options Through Wall, Roof, or Soffit
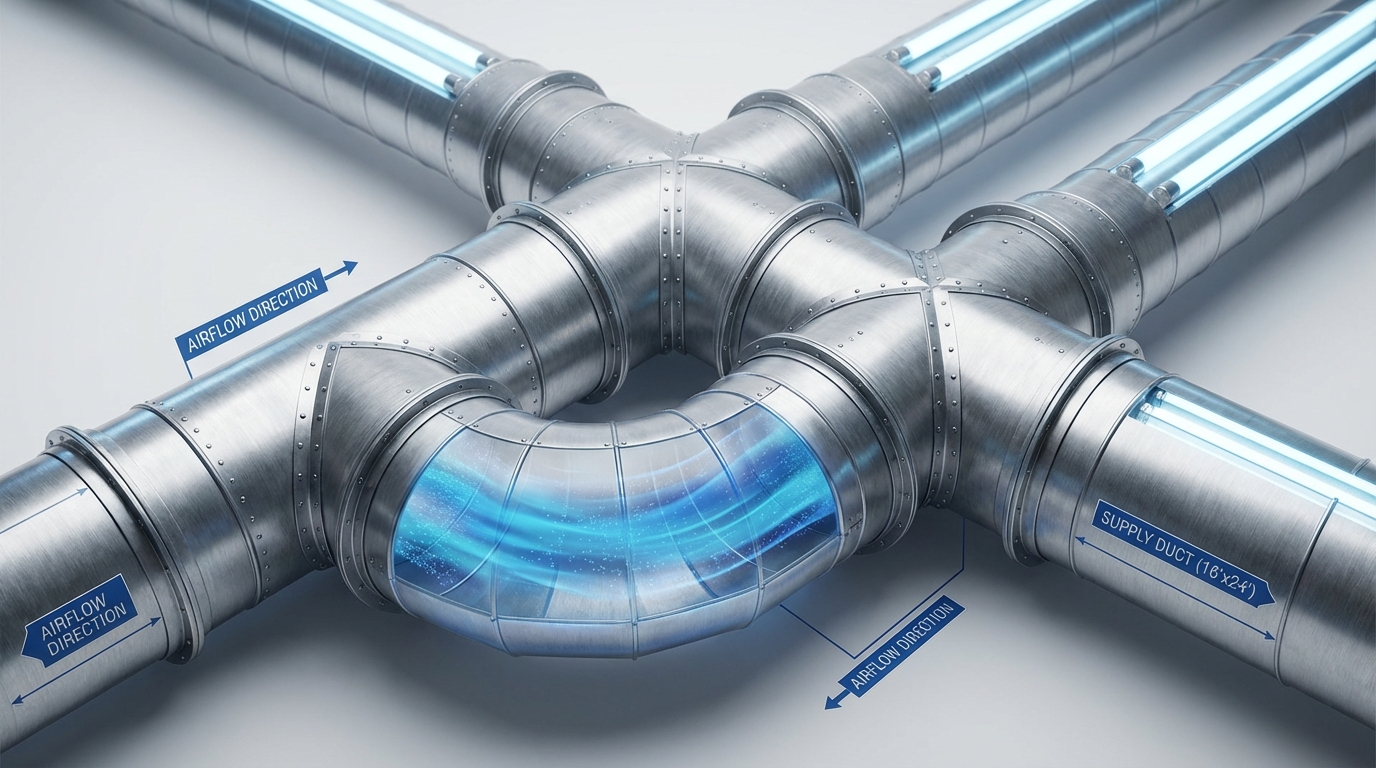
Once you have determined the required CFM, the next critical decision involves the physical path the exhaust takes to leave your home. Efficiency is dictated by the length and directness of the duct run. Every turn or extra foot of pipe adds resistance; this forces the blower to work harder and increases ambient noise in the kitchen.
For kitchens where the range sits on an exterior wall, a direct rear vent or a short upward turn to exit through the side of the house is the most efficient configuration. This approach minimizes friction and is the easiest to maintain. If your cooktop is located on an island or an interior wall, the ducting must travel vertically through the ceiling and exit through the roof. While effective, roof venting requires specialized flashing and professional installation to ensure a watertight seal against the elements. A third option involves routing ductwork through a soffit, a decorative box built above cabinetry, to reach an exterior wall. This is a common solution in Kennewick homes with high ceilings where a visible chimney flue might not fit the desired aesthetic.
A critical error often seen in DIY projects or subpar installations is venting the range hood into an attic. Homeowners frequently ask if range hood venting into an attic is acceptable. The answer is a firm no. Discharging hot, grease laden air into a dark, enclosed space is a recipe for disaster. The moisture will condense on cold rafters and insulation, leading to mold growth and eventual wood rot that can compromise the home's structure.
In every project, IBK prioritizes the use of rigid metal ducting over flexible, corrugated alternatives. Flexible ducting creates significant turbulence and traps grease in its ridges, which increases fire risk and reduces airflow. Rigid ducting has smooth interior walls that allow for maximum air velocity, ensuring that the investment you made in your luxury kitchen remodel cost actually results in a high performance ventilation system. As an experienced general contractor in Kennewick, we ensure these technical details are handled during the framing stage to prevent costly mid project corrections.
Installation Timing: Coordinating Ventilation with Cabinets and Layout
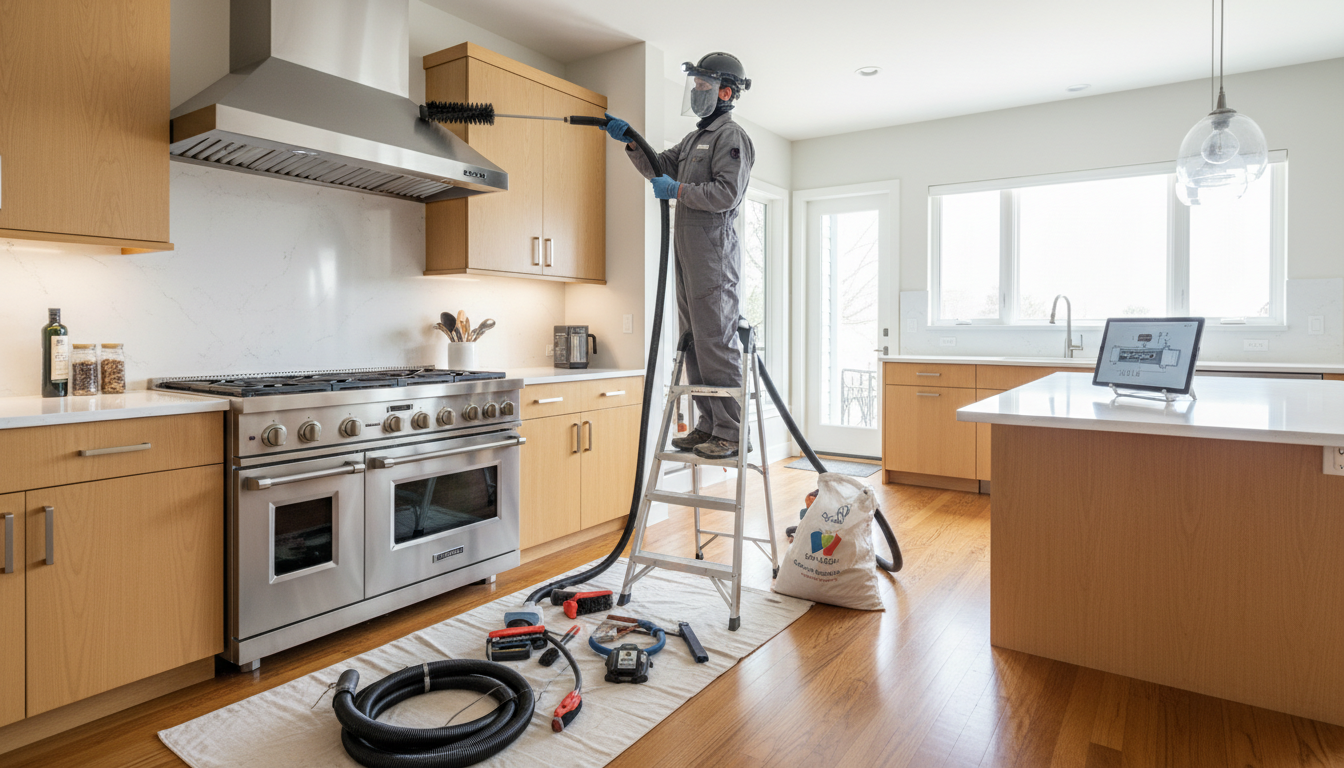
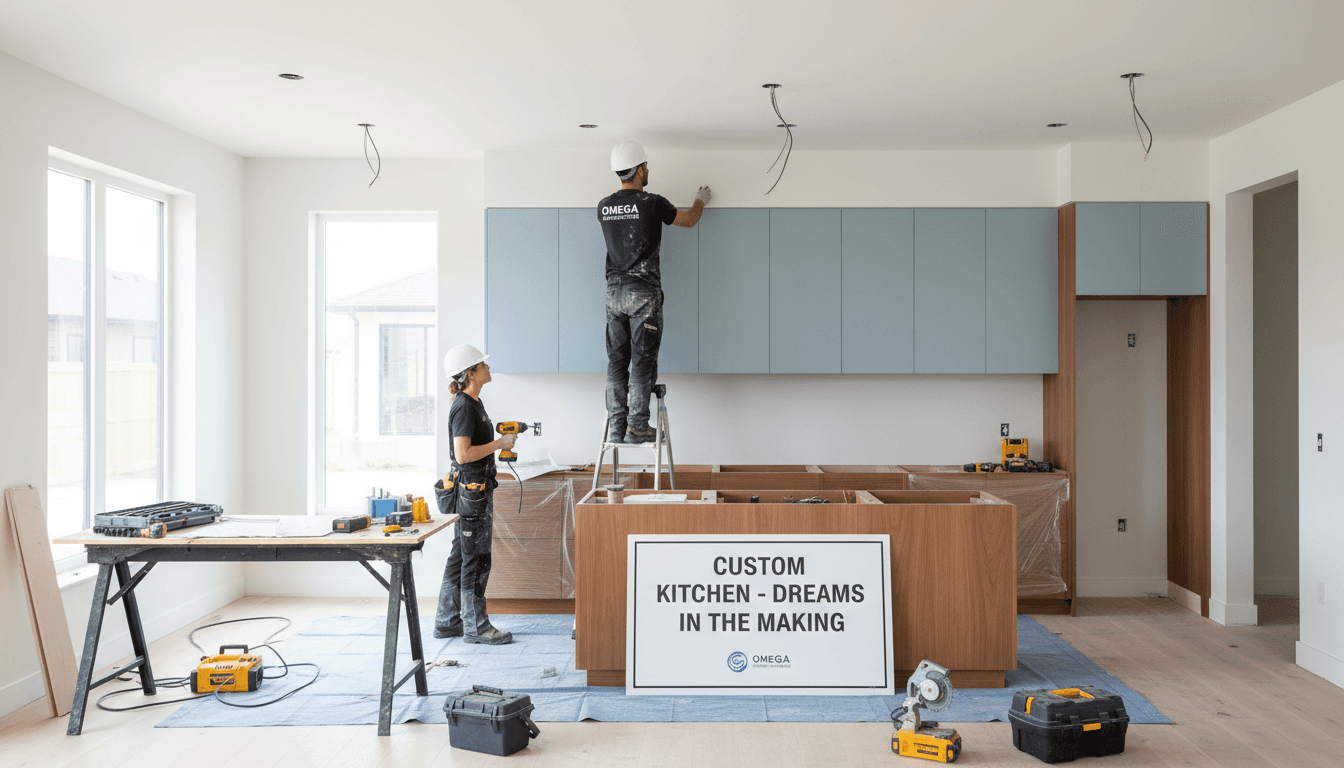
Successful integration of kitchen range hood ventilation begins long before the first cabinet is hung. As a professional general contractor in Kennewick, we prioritize finalizing ductwork during the rough-in phase. This critical step occurs after framing but before drywall is installed. At this stage, the exact centerline of your cooktop must align perfectly with the duct opening. Moving a duct even three inches to the left or right after the drywall is finished creates significant delays and adds unnecessary complications to your luxury kitchen remodel cost.
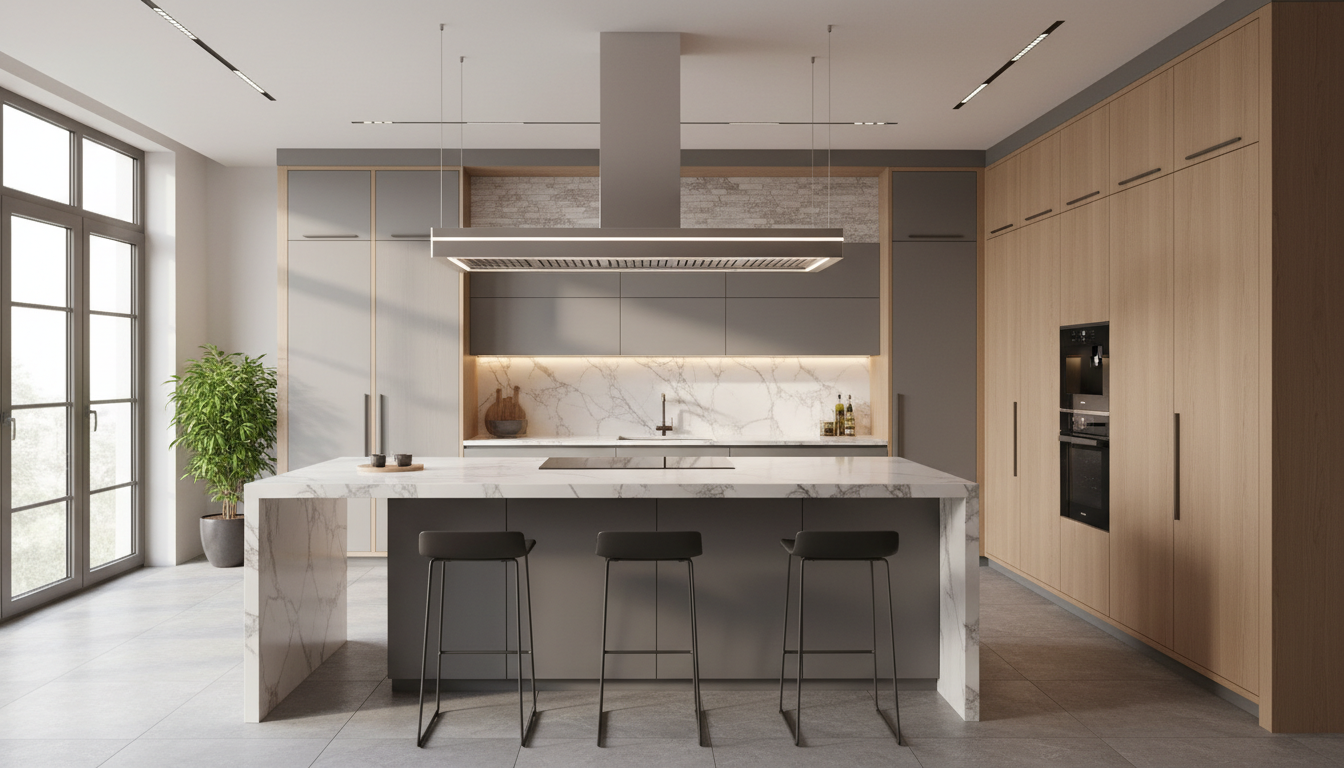
The specific hood style you select dictates your cabinetry requirements and overall storage capacity. An under-cabinet hood requires a shorter wall cabinet above it to maintain proper clearance, while a wall-mount chimney hood requires a clean gap in the upper cabinets for the stainless steel flue. If you opt for a custom insert, also known as a power pack, the cabinetry must include a furniture-grade wood hood enclosure built to the manufacturer's exact interior dimensions. Proper Kitchen Layout Planning ensures that these mechanical and structural components harmonize.
Hood Type | Cabinet Requirement | Visual Profile |
|---|---|---|
Under-Cabinet | Shortened wall cabinet | Discreet and functional |
Wall-Mount Chimney | Wall gap for stainless flue | Contemporary statement |
Insert / Power Pack | Custom wood hood enclosure | Traditional or custom look |
For a seamless finish, we coordinate the vent cover height with your specific ceiling architecture. In Kennewick residential styles, where nine-foot or vaulted ceilings are common, the duct cover must be sized to reach the ceiling without awkward gaps. We also plan for crown molding transitions early in the process. If your cabinetry features elaborate molding, the hood placement must allow for these decorative elements to wrap correctly, ensuring the ventilation system looks like an intentional part of the architecture rather than a late addition.
Common Range Hood Ventilation Mistakes to Avoid
Precision in the rough-in stage prevents the most frequent errors that plague kitchen range hood ventilation systems long after the general contractor in Kennewick has finished the job. Even the most powerful blower will fail if the infrastructure behind the wall is poorly engineered. These pitfalls often negate the careful work done during the Kitchen Layout Planning phase.
Undersized Ducting: Matching your range hood cfm duct size to the manufacturer's specification is non-negotiable. A 600 CFM motor forced through a 4 inch duct creates excessive noise and back pressure, essentially choking the motor. High-performance hoods typically require 6 inch, 8 inch, or even 10 inch rigid ducts to move air efficiently.
Excessive Elbows: Each 90 degree turn in your ductwork adds the equivalent of several feet of resistance. You should plan for the straightest path possible; using more than two elbows significantly degrades the system's ability to clear smoke and odors.
Improper Mounting Height: Placing a hood too high allows grease and steam to escape into the room before capture. Mounting it too low creates a fire hazard and limits workspace. Stick to the standard 24 to 30 inch mounting height range for optimal capture.
Neglecting Make-Up Air: High-output blowers can depressurize a modern, airtight home. Failing to account for this can lead to back-drafting of combustion gases and code violations, which adds unnecessary expenses to your luxury kitchen remodel cost when corrections are required by local inspectors.
Choosing the right range hood involves more than just picking a style; it requires careful consideration of CFM power, sizing, and ductwork requirements. Getting these technical details correct ensures your kitchen remains clear of smoke and odors for years to come. If you want expert help balancing these practical needs with your design goals, our team is ready to assist. You can learn more about our Services to see how we can streamline your next remodeling project and ensure every detail is handled professionally.