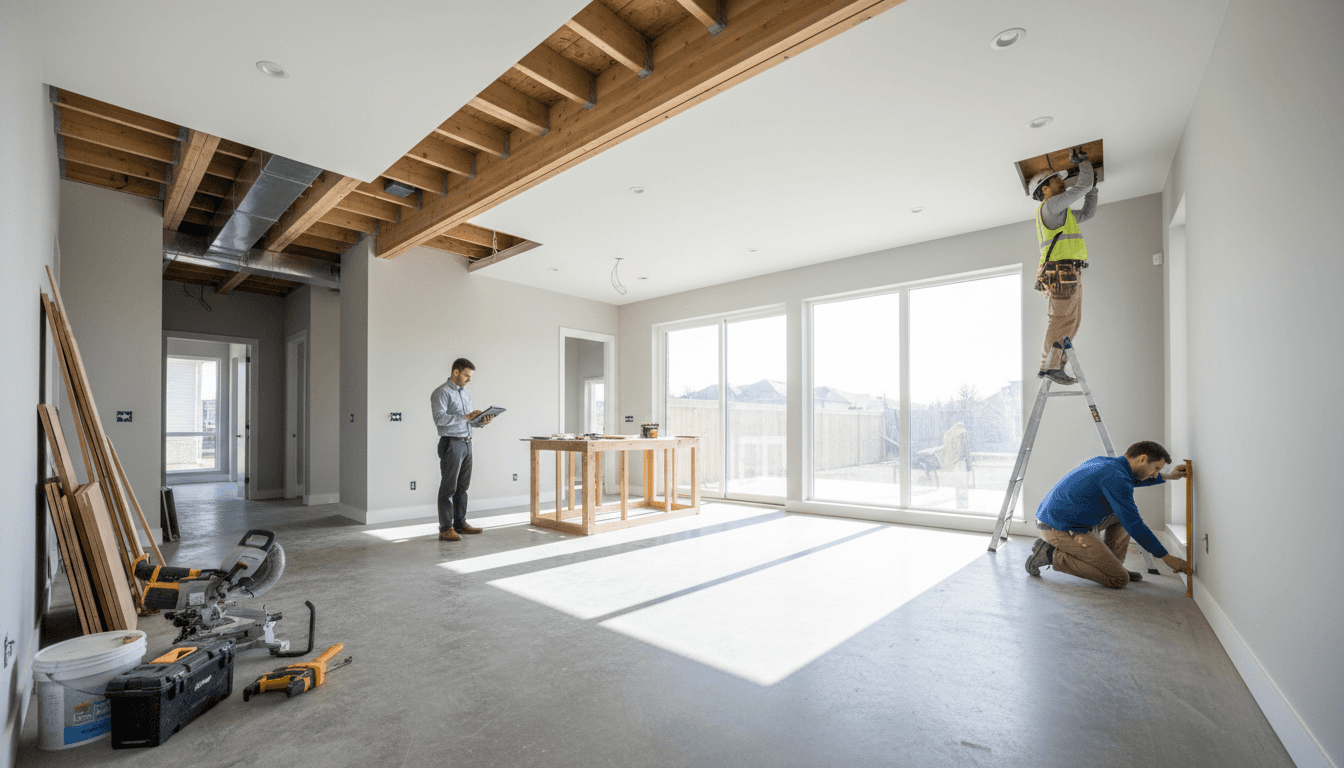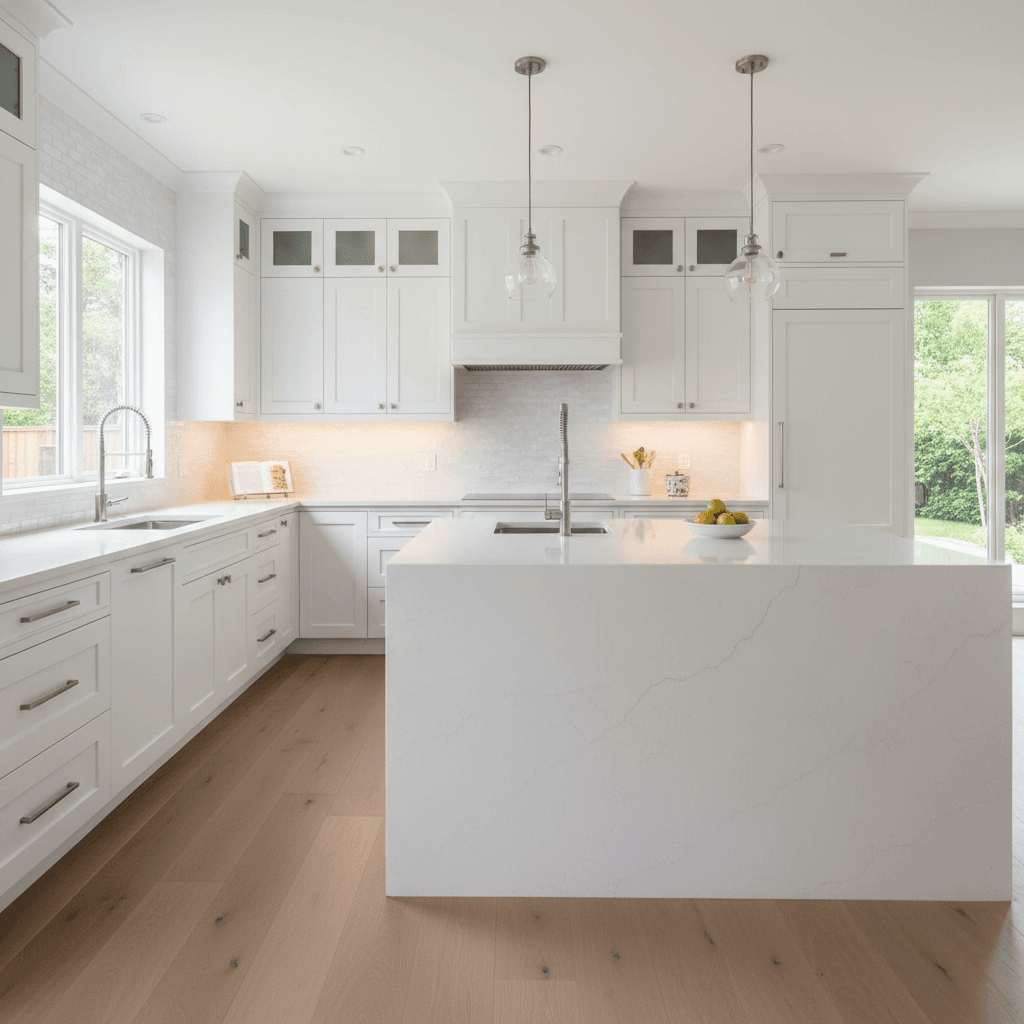
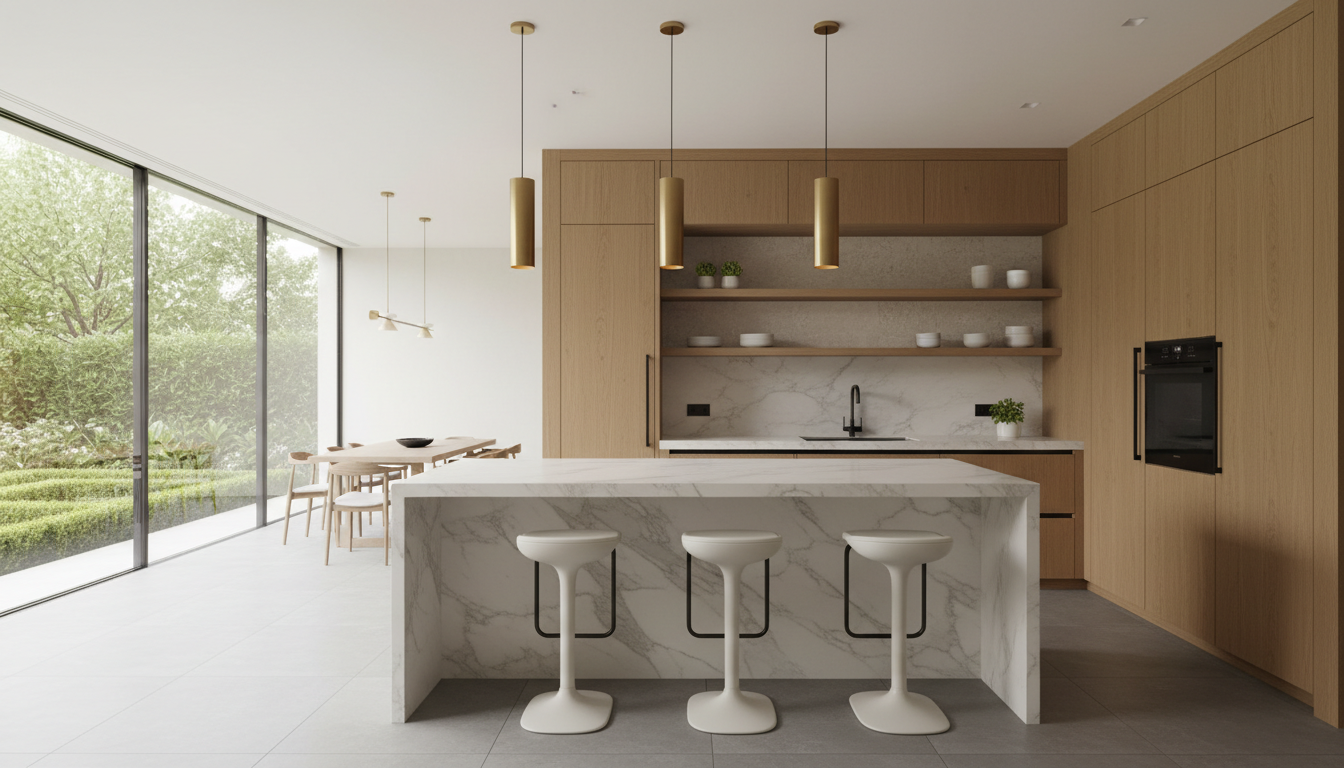
Effective kitchen layout planning remodel projects involve selecting a functional floor plan like an L-shaped or galley design while prioritizing task-based zones over the traditional work triangle. Modern 2026 standards focus on optimizing the distance between main fixtures and ensuring adequate clearance for walkways to maximize daily efficiency. This approach integrates custom cabinetry and specialized prep areas to create a highly personalized and functional cooking space.
There is nothing more frustrating than a beautiful kitchen that fails to function during a busy dinner service. You may have selected the finest quartz and custom cabinetry; however, if your layout forces you to navigate an awkward path between the sink and the range, the design has failed its primary purpose. At Inland Bath & Kitchen, we understand that a truly sophisticated remodel begins with precise spatial engineering. The foundation of your Kennewick home relies on a floor plan that anticipates your movements rather than hindering them. In this guide, we will analyze the evolution of the classic work triangle into modern zone layouts. We will explore the five fundamental configurations and the emerging 2026 trends, including the rise of broken plan living; additionally, we will provide the exact spacing ratios required to ensure your new kitchen is as practical as it is stunning.
The Foundation of Every Successful Kennewick Kitchen Remodel
Successful kitchen layout planning remodel begins long before the first slab of quartz is selected or a single cabinet door is hung. Think of the layout as the structural bones of your home. While finishes like rich walnut or sleek stone are visually exciting, they cannot compensate for a workflow that forces you to cross the room just to reach the trash. A poorly conceived floor plan will cause daily frustration for years, regardless of how beautiful the space looks.
Entering 2026, we are seeing a significant shift in how Kennewick homeowners approach their floor plans. The era of the purely open concept is evolving into a preference for more intentional, zoned spaces that define where cooking ends and living begins. At IBK, we specialize in adapting these modern design principles to the unique footprints found across the Tri-Cities. Our team designs for mid-century builds in downtown Kennewick as frequently as we do for modern luxury estates. We focus on creating a logical flow that respects the architecture of your home while maximizing every square inch of utility through high quality Showplace cabinetry and thoughtful spatial arrangement.
The Five Fundamental Kitchen Layouts
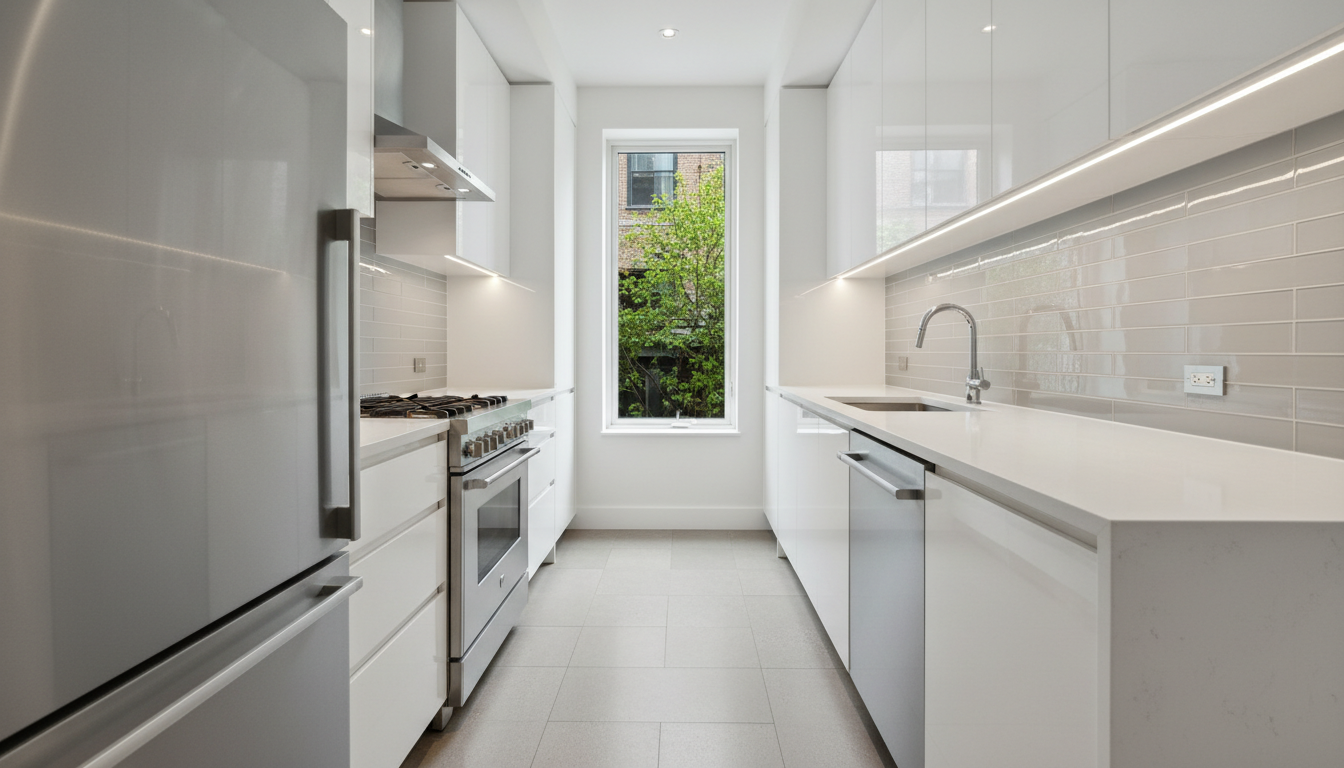
Identifying the correct blueprint is the fundamental second step in your kitchen layout planning remodel. Each home in the Tri-Cities offers unique spatial challenges; selecting a layout requires balancing your total square footage with your daily lifestyle needs.
The L-Shape remains the gold standard for many Kennewick homes with open-concept floor plans. By utilizing two perpendicular walls, this design creates a natural corner that anchors the room while providing the perfect footprint for a massive central island. This is often the preferred choice for a luxury kitchen remodel cost analysis because it allows for high-end finishes to be displayed across a wide, visible expanse.
The U-Shape surrounds the cook on three sides with cabinetry, offering the highest potential for storage and counter space. It creates a dedicated cockpit for the chef, which is highly efficient for heavy meal preparation. In contrast, the G-Shape evolves the U-shape by adding a peninsula. While the U-shape maximizes Showplace cabinetry for storage, the G-shape is designed for social interaction, providing a built-in area for guests to sit and talk without encroaching on the cooking zone.
For homeowners prioritizing extreme efficiency, Galley kitchens are making a significant comeback in smaller, urban-style remodels in Kennewick. This layout features two parallel runs of cabinets, minimizing the steps between workstations. While often used in a small kitchen remodel, modern galleys use clever lighting and high-end materials to feel spacious rather than cramped. Finally, the Single-Wall layout is the ultimate space-saver. It places all appliances and storage on a single plane, which is an excellent solution for secondary suites or ultra-minimalist modern designs where maintaining an open floor area is the primary goal.
Layout | Best Use Case | Primary Benefit |
|---|---|---|
L-Shape | Open-concept Tri-Cities homes | Facilitates large islands |
U-Shape | High-volume cooking | Maximum storage and counter space |
Galley | Urban or compact remodels | Peak movement efficiency |
Single-Wall | Studio or secondary suites | Minimizes footprint |
G-Shape | Social, high-traffic kitchens | Extra seating via peninsula |
The Kitchen Work Triangle: Still Relevant or Outdated?
While selecting a layout shape provides the framework, the actual movement within that space is traditionally dictated by the Kitchen Work Triangle. Developed in the mid-20th century, this principle connects the three primary work centers: the sink, the stove, and the refrigerator. According to the National Kitchen & Bath Association (NKBA), for a kitchen to be truly efficient, each leg of this triangle should measure between 4 and 9 feet. Furthermore, the combined total of all three legs should stay between 13 and 26 feet. These specific measurements prevent the workstations from being so far apart that cooking becomes a marathon, or so close together that the space feels cramped.
In the context of a modern kitchen layout planning remodel, we treat the triangle as a vital baseline rather than an absolute rule. The primary limitation of the traditional triangle is its assumption that only one person is preparing the meal. Most Tri-Cities families we work with today describe the kitchen as a multi-user environment. In 2026, the triangle is only considered outdated if it is used as the sole design metric. If your floor plan includes a massive island or high end Showplace cabinetry, a single triangle often fails to account for secondary prep sinks, microwave drawers, or specialized beverage stations.
As we evaluate a luxury kitchen remodel cost, we often find that the triangle is simply too small to contain the complexity of modern life. When multiple people are washing produce, searing protein, and plating appetizers simultaneously, those 26 feet of total travel distance quickly become congested. This shift in household dynamics is why professional designers are moving beyond the triangle toward a more fluid, multi-centered approach.
The 2026 Pivot: Designing with Kitchen Zones
The pivot toward zoning represents the most significant shift in kitchen layout planning remodel strategies for 2026. Rather than focusing on a single path between three points, we map out functional clusters that allow the kitchen to operate as a high-performance workshop. This approach directly addresses the primary complaint of modern homeowners: traffic jams. By separating tasks into dedicated stations, one person can unload the dishwasher in the cleanup zone while another chops vegetables in the prep zone without ever crossing paths.
A well executed zone design typically includes these five distinct areas:
Zone | Essential Components | Strategic Location |
|---|---|---|
Prep | Large landing area, knives, cutting boards | Near the primary or prep sink |
Cooking | Range, wall ovens, spice pull-outs | Adjacent to prep with heat-safe counters |
Cleanup | Dishwasher, main sink, trash/recycling | Away from the main cooking thoroughfare |
Storage | Refrigerator, Showplace cabinetry larders | Near the entry point for grocery unloading |
Social/Coffee | Espresso machine, wine fridge, glassware | Outside the main work core to divert guests |
In a luxury kitchen remodel cost evaluation, the storage zone often expands into a specialized butler’s pantry or a heavy duty pull-out larder. These spaces utilize specialized Showplace cabinetry solutions, such as internal rack systems that bring the entire inventory into view at once. The social zone is equally critical. By placing a coffee station or a beverage center on the outer edge of the layout, you keep family members and guests out of the "hot zone" where active cooking occurs.
For homeowners managing a small kitchen remodel, zoning is even more vital. In tight quarters, overlap is inevitable; however, clear boundaries ensure that the prep zone’s landing space is not overtaken by dirty dishes from the cleanup zone. This intentionality ensures the kitchen remains organized even during the chaos of a Tri-Cities holiday dinner or a busy weekday morning.
Island Spacing and The Golden Ratio for Countertops
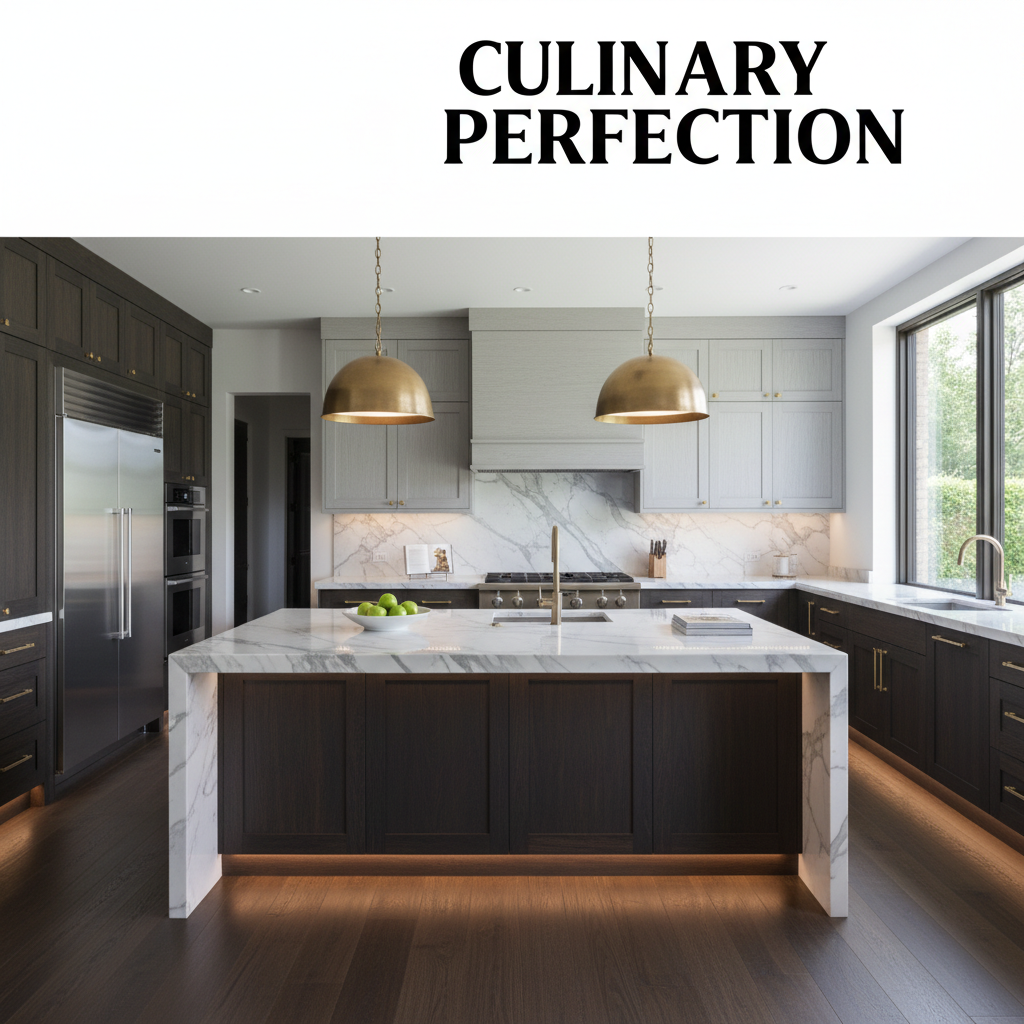
Zoning provides the strategy, but precise measurements determine if that strategy succeeds in practice. For many Tri-Cities homes, the island serves as the command center, yet its placement requires strict adherence to clearance standards to avoid a cramped environment. To maintain a functional aisle between the island and perimeter cabinets, we recommend 42 inches for a single cook or 48 inches if multiple people frequently navigate the space. Anything less than 36 inches creates a bottleneck that makes accessing lower Showplace cabinetry or appliances a daily struggle.
Metric | Standard Requirement | Performance Benefit |
|---|---|---|
Work Aisle | 42 to 48 inches | Prevents congestion in prep zones |
Seating Width | 24 inches per person | Ensures comfort during dining |
Knee Clearance | 15 inches (Counter height) | Ergonomic seating posture |
Walkway | Minimum 36 inches | Basic code and traffic access |
When planning for seating, each person requires 24 inches of lateral width to dine comfortably. Depth is equally critical; for a standard 36-inch counter height, ensure a minimum of 15 inches of knee clearance. In projects where a higher luxury kitchen remodel cost allows for premium stone, the "Waterfall Edge" has become a signature trend. While these stone ends provide a sophisticated, modern look, they also act as a permanent boundary that subtly directs traffic flow. Most importantly, guard against the "Island Barrier." An island that is too long or poorly positioned can force you to walk a circuitous route every time you move between the sink and the refrigerator, which is the ultimate failure in a kitchen layout planning remodel.
The Return of the Closed Kitchen and Broken Plan Layouts
The design landscape for 2026 marks a significant departure from the cavernous, entirely open floor plans that dominated the last decade. Homeowners in Kennewick are increasingly requesting "Broken Plan" layouts. This concept balances the airy feel of an open home with the functional benefits of separation. Instead of removing every wall, we use architectural elements like internal glass partitions, half-walls, or double-sided Showplace cabinetry to define boundaries.
This shift is largely driven by a need for acoustic privacy and visual order. In a luxury kitchen remodel cost project, a broken plan might include a decorative screen or a custom hutch that obscures the cleanup zone from the primary entertaining area. This allows you to host guests in an intimate atmosphere without staring at the inevitable mess of meal preparation.
It also addresses the reality of modern work from home life. With many residents in the Tri-Cities now using their living areas as satellite offices, creating a physical or visual break prevents the noise of a dishwasher or coffee grinder from interrupting a professional meeting. Even in a small kitchen remodel, a well placed peninsula or a floating shelf partition can provide the noise control and focus that a fully open space lacks. This refined approach to a kitchen layout planning remodel ensures the home feels connected but remains highly organized and peaceful.
Common Layout Mistakes to Avoid in Your Remodel
Even with a sophisticated broken plan, the ultimate success of a kitchen layout planning remodel relies on avoiding common technical oversights during the drafting phase. One frequent error is neglecting the landing space required next to the oven and microwave. Without at least 15 inches of clear countertop adjacent to these appliances, handling hot, heavy dishes becomes a safety hazard.
Another common pitfall involves lighting placement. If fixtures are positioned directly behind the cook, they create a shadow over the prep area. High quality task lighting must be integrated into the Showplace cabinetry or recessed specifically to illuminate work surfaces.
Mistake | Impact | Professional Solution |
|---|---|---|
Inadequate Landing Space | Safety hazard with hot dishes | 15+ inches of counter next to heat sources |
Poor Lighting Placement | Visual strain and shadows | Integrated task lighting under cabinets |
Misaligned Appliance Specs | Cabinetry installation delays | Measure professional ranges before ordering |
Disorganized Waste Zone | Blocked walkways and odors | Integrated pull-out bins in the cleanup zone |
Furthermore, failing to finalize appliance dimensions before ordering cabinets can be a catastrophic mistake. This is especially true when calculating a luxury kitchen remodel cost that includes professional grade, oversized ranges. Finally, many homeowners treat trash and recycling as an afterthought. Forgetting to dedicate a specific zone within the cabinetry often results in a free-standing bin that obstructs traffic in a small kitchen remodel, breaking the flow of an otherwise perfect layout.
Planning a kitchen for 2026 requires a thoughtful balance between time-honored principles like the work triangle and modern, zone-based efficiency. By focusing on how you truly use your space, you can create a layout that feels both intuitive and timeless. If you want expert help navigating these design choices, feel free to browse our full range of kitchen remodeling services. Our team is here to help you refine your vision and ensure every detail of your new layout works perfectly for your home.