Effective kitchen storage ideas remodel projects prioritize accessibility and organization through the use of deep pull-out drawers, vertical dividers for flat items, and integrated appliance garages. Homeowners can maximize functionality by incorporating custom pantry systems and corner solutions like lazy Susans to eliminate dead space. These smart cabinetry upgrades ensure that every inch of the kitchen remains both stylish and highly efficient.
Most homeowners begin their Kennewick kitchen remodel dreaming of stone surfaces or designer finishes, but the primary source of daily frustration usually hides behind the cabinet doors. A beautiful kitchen quickly loses its appeal when you are forced to dig through dark lower cabinets or manage cluttered countertops that lack a dedicated home. At Inland Bath and Kitchen, we recognize that true luxury is defined by how a space functions under pressure. A sophisticated storage strategy is the essential foundation of any successful renovation. It ensures that every square inch of your footprint serves a specific purpose. In this guide, we will explore advanced cabinetry engineering, including the transition to deep storage drawers and the strategic use of appliance garages. You will learn how custom solutions from Showplace and Bellmont can transform overlooked dead zones into high efficiency hubs that simplify your life.
Why Storage Planning is the First Step of Your Kennewick Kitchen Remodel
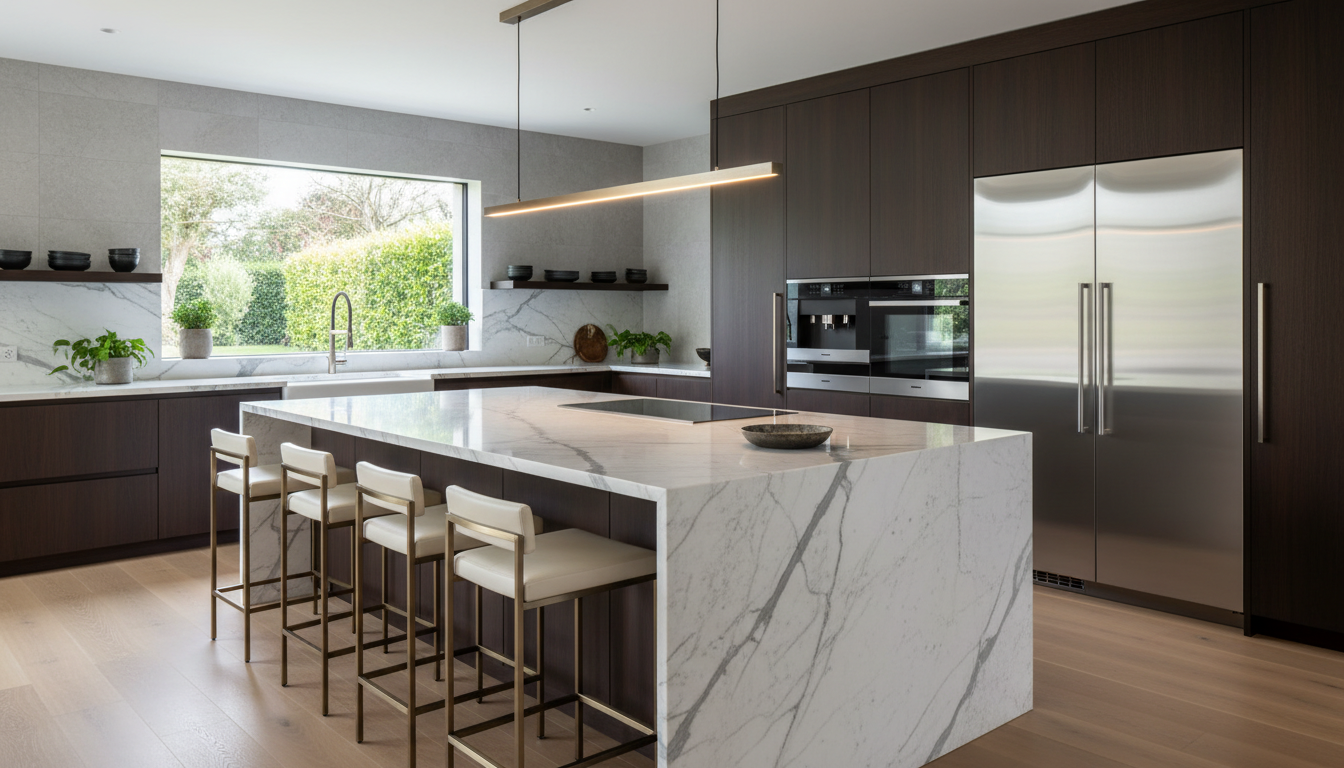
Homeowners in Kennewick often begin a renovation by selecting paint colors or stone slabs, but the foundation of a successful project is strategic storage planning. Storage is primarily a design problem rather than a product problem. For many Tri-Cities residents, maximizing an existing footprint is significantly more cost-effective than expanding the home’s square footage or moving load-bearing walls.
A beautiful kitchen that lacks intuitive functionality is ultimately a failed remodel. To prevent this, we utilize the concept of Zoned Storage. This methodology organizes the layout into four distinct areas: Prep, Cooking, Cleaning, and Storage zones. By grouping specialized tools and ingredients exactly where they are utilized, we eliminate unnecessary steps and physical strain.
At IBK, we differentiate our process by analyzing how a family actually moves through their space before recommending specific custom cabinetry configurations. We look for bottlenecks and underutilized corners to identify the best kitchen storage ideas remodel projects require. Whether you are planning a small kitchen remodel or a high-end transformation, the goal is a seamless workflow. Mapping out these zones during the initial design phase ensures that every inch of your new kitchen serves a concrete purpose and supports your daily routine.
The Great Debate: Why Deep Drawers are Replacing Lower Cabinets
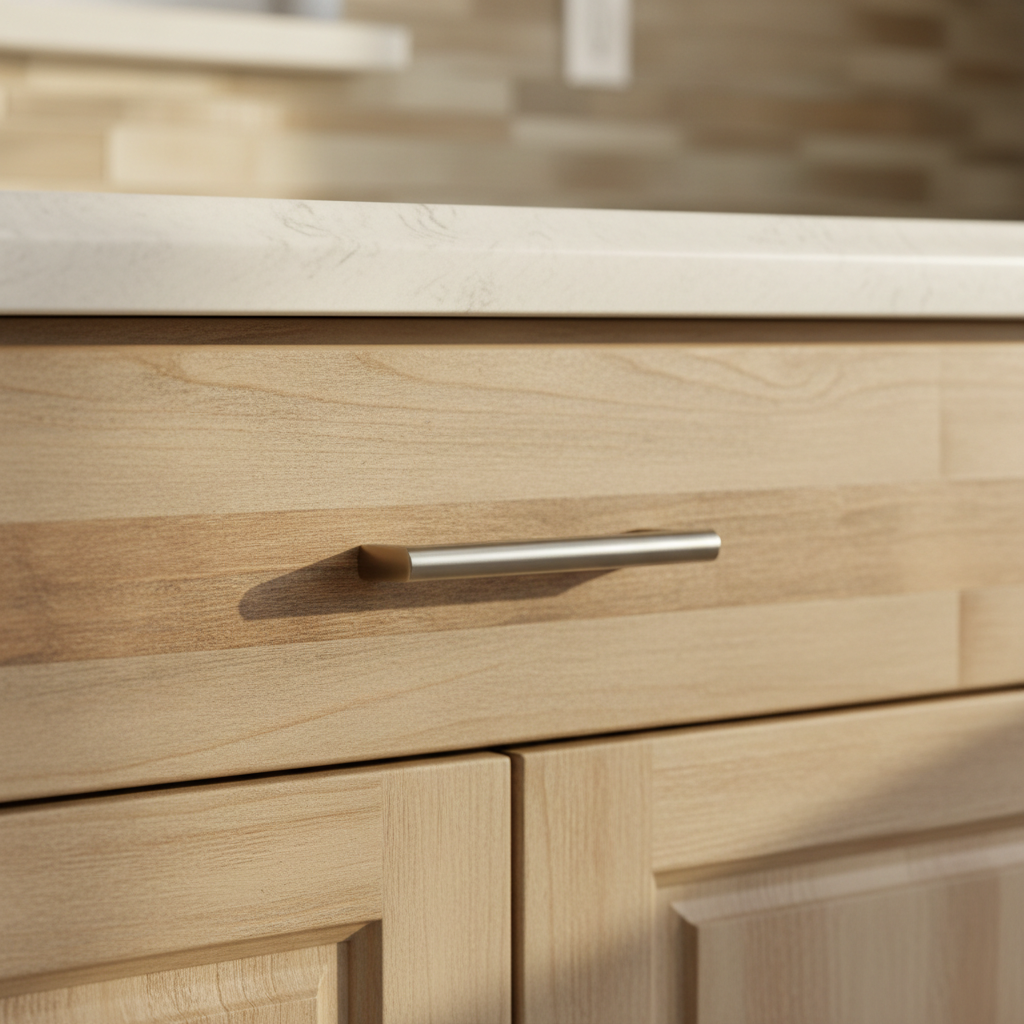
In the ongoing debate of shelves versus drawers, the modern kitchen storage ideas remodel favorite is clear: drawers win for lower cabinetry every time. While traditional cabinets with doors and fixed shelves were once the standard, they are notoriously difficult to use in a high-traffic environment. Finding a specific lid or a heavy roasting pan often requires kneeling on the floor and emptying the front half of the cabinet just to see what is buried in the back. Drawers eliminate this physical strain by extending fully to bring every item directly into your line of sight.
Modern hardware has transformed what drawers can handle. High-quality Bellmont cabinets or custom cabinetry options utilize heavy duty, full extension slides capable of supporting 75 to 100 pounds. This makes them ideal for bulky cast iron cookware or heavy stand mixers that are otherwise cumbersome to lift from a low shelf. For dish storage, we frequently install adjustable peg systems. These allow you to secure stacks of plates and bowls within a deep drawer, preventing them from shifting while making it much easier for children or those with limited reach to assist with the dishes.
Storage Feature | Fixed Lower Shelves | Deep Drawer Systems |
|---|---|---|
Accessibility | Limited; requires bending and kneeling | High; items are brought to the user |
Visibility | Items get lost in dark back corners | 100% visibility of all contents |
Ergonomics | High physical strain on back and knees | Minimal strain; ideal for aging-in-place |
Organization | Prone to stacking and clutter | High precision with peg or divider inserts |
While drawers represent a higher initial investment due to the complexity of the glides and box construction, the gain in usable square footage is substantial. For homeowners planning a small kitchen remodel, this efficiency is essential; every inch of the footprint must perform at its peak. If you want to see how these configurations feel in person, contact our design team to explore the hardware options available for your renovation.
Taming the Dead Zone: Solving the Corner Cabinet Conundrum
Beyond standard drawers, the most notorious challenge in Kennewick kitchens is the dead zone or blind corner. These deep, dark recesses are where Tupperware lids and seasonal platters often disappear forever. When planning a kitchen storage ideas remodel, addressing these corners is vital for efficiency. We typically recommend three distinct hardware solutions based on what you need to store.
The classic Lazy Susan remains a staple for small pantry goods and canned items because the rotating trays provide 360 degree visibility. For homeowners who need to store heavier items like stand mixers or Dutch ovens, the Kidney shaped pull out, often called a LeMans corner, is superior. Its smooth, pivoting motion brings the entire shelf out of the cabinet and into the light. If you have a true blind corner where accessibility is limited, the Magic Corner pull out uses a series of rectangular baskets that slide forward and then shift to the side, utilizing every square inch of the interior.
Cheap, off the shelf organizers frequently jam or allow items to fall off the back into the abyss of the cabinet. We emphasize high quality hardware in our custom cabinetry and Bellmont cabinets installations to ensure smooth operation under heavy loads. If you are struggling with a difficult layout, especially during a small kitchen remodel, contact our design team to see which corner configuration suits your workflow.
The Return of the Appliance Garage: Hidden Storage Trends for 2026
The transition from optimizing corners to hiding clutter reflects a significant shift in kitchen storage ideas remodel trends for 2026. Homeowners are increasingly moving away from crowded counters toward "hidden stations" that prioritize visual calm. The modern appliance garage has returned as a centerpiece of this movement. Rather than a small corner box, these are now frequently designed as full height cabinets that house entire coffee stations, blenders, and toasters.
By concealing these everyday items, you keep your high end quartz or granite surfaces open for their primary purpose: prep work. This is particularly valuable in a small kitchen remodel where every square inch of counter space is a premium. To achieve this, we utilize several door mechanisms within our custom cabinetry designs:
Door Style | Best Use Case | Operational Benefit |
|---|---|---|
Pocket Doors | High traffic prep areas | Slide back into the cabinet to stay out of the walkway |
Lift-Up Panels | Upper wall cabinets | Use hydraulic hinges to stay open without being in the way |
Tambour Doors | Tight spaces with no clearance | Roll upward into the cabinet header; requires no swing space |
When we design these for Bellmont cabinets, we ensure outlets are integrated into the back of the unit. This allows appliances to stay plugged in and ready for use at a moment's notice. If your goal is a kitchen that feels instantly tidy, contact our design team to explore these hidden storage configurations.
Vertical Organization: Smart Hacks for Baking Sheets and Spices
Strategic use of narrow spaces is what separates a standard renovation from a high-end project. In many Kennewick homes, small gaps between appliances or at the end of a cabinet run are traditionally covered with useless filler strips. We transform these three to nine-inch voids into specialized pull-outs for spices, oils, and jars. This ensures frequent ingredients are accessible right at the cooking zone rather than buried in a distant pantry.
Vertical dividers represent another essential quick win for professional organization. Stacking baking sheets or cutting boards horizontally creates a chaotic, noisy environment where the item you need is always at the bottom. By installing slim vertical partitions within custom cabinetry, items like pizza stones and cooling racks slide in and out without disturbing other equipment. This approach maximizes the utility of narrow base cabinets or the often-wasted space above a wall oven.
Solution | Best Application | Benefit |
|---|---|---|
Spice Pull-out | 3 to 6 inch cabinets | Ingredients are visible and reachable near the stove |
Tray Dividers | 9 to 12 inch cabinets | Prevents stacking and scratching of baking sheets |
Oil & Vinegar Rack | Deep base pull-outs | Keeps tall bottles upright and prevents spills |
These specialized configurations in Bellmont cabinets allow for a level of precision that stock options cannot provide. If you are planning a small kitchen remodel, reclaiming these inches is critical for a high-performing kitchen. Contact our design team to see how these vertical solutions can streamline your daily workflow.
Pantry Perfection: From Walk-In Dreams to High Efficiency Pull-Outs
While a sprawling walk-in pantry is a frequent request, it often consumes more square footage than it justifies; especially in more compact floor plans. For those asking how to maximize storage in a small kitchen remodel, the answer lies in high efficiency pantry cabinets rather than a closet. A 24 inch wide floor to ceiling cabinet equipped with pull out shelves often provides more accessible storage than a deep, dark walk-in where items are inevitably pushed to the back.
The primary advantage of these integrated systems in custom cabinetry is that every item is brought directly into the light. You are not searching on your hands and knees or using a flashlight to find a specific ingredient. Modern Bellmont cabinets utilize heavy duty glides that allow you to pull out the entire pantry contents with a single motion.
Feature | Traditional Walk-In Pantry | High-Efficiency Pull-Out Cabinet |
|---|---|---|
Space Requirement | 12+ square feet of floor space | 4 to 6 square feet of floor space |
Visibility | Poor; items hide behind others | 100% visibility from both sides |
Flexibility | Fixed shelving is standard | Adjustable heights for varying box sizes |
Adjustable shelving is a critical component of this kitchen storage ideas remodel strategy. By tailoring the vertical gaps to fit specific items, such as tall cereal boxes or short cans of soup, you eliminate wasted air space. This level of customization ensures that every cubic inch of your cabinet is working for you. If you want to refine your pantry layout, contact our design team to explore our high capacity cabinet solutions.
Finding Extra Inches with Toe-Kick Drawers and Hidden Compartments
While maximizing vertical height is a common priority, some of the most innovative kitchen storage ideas remodel projects focus on the space closest to the floor. Every kitchen contains an untapped reservoir of space sitting directly under the base cabinets. The standard four inch gap between the flooring and the cabinet box, known as the toe kick, is typically covered by a decorative strip and left empty. We prefer to reclaim this area by installing toe kick drawers.
These slim, low profile units are the ideal home for flat items that often clutter larger drawers, such as heavy pizza stones, oversized holiday platters, or even a collapsible step stool for reaching high shelves. For homeowners with pets, these drawers can function as a retractable feeding station, keeping bowls out of the main walkway when they are not in use.
Hidden Solution | Best Use Case | Benefit |
|---|---|---|
Toe-Kick Drawer | Under base cabinets | Reclaims 4 inches of wasted floor-level space |
Touch-to-Open Panel | Cabinet end caps or islands | Conceals cleaning supplies or valuables without hardware |
Plinth Storage | Below heavy appliances | Specialized storage for heavy, flat baking sheets |
Beyond drawers, we can integrate hidden touch to open panels into the side of an island or at the end of a cabinet run. These discrete compartments, often found in high end custom cabinetry or Bellmont cabinets, provide a secure spot for valuables or a concealed nook for daily cleaning supplies. These subtle details are essential for a small kitchen remodel where every square inch must be optimized. Contact our design team to see how these hidden compartments can be integrated into your layout.
Custom vs. Semi-Custom: How Showplace and Bellmont Cabinetry Elevate Storage
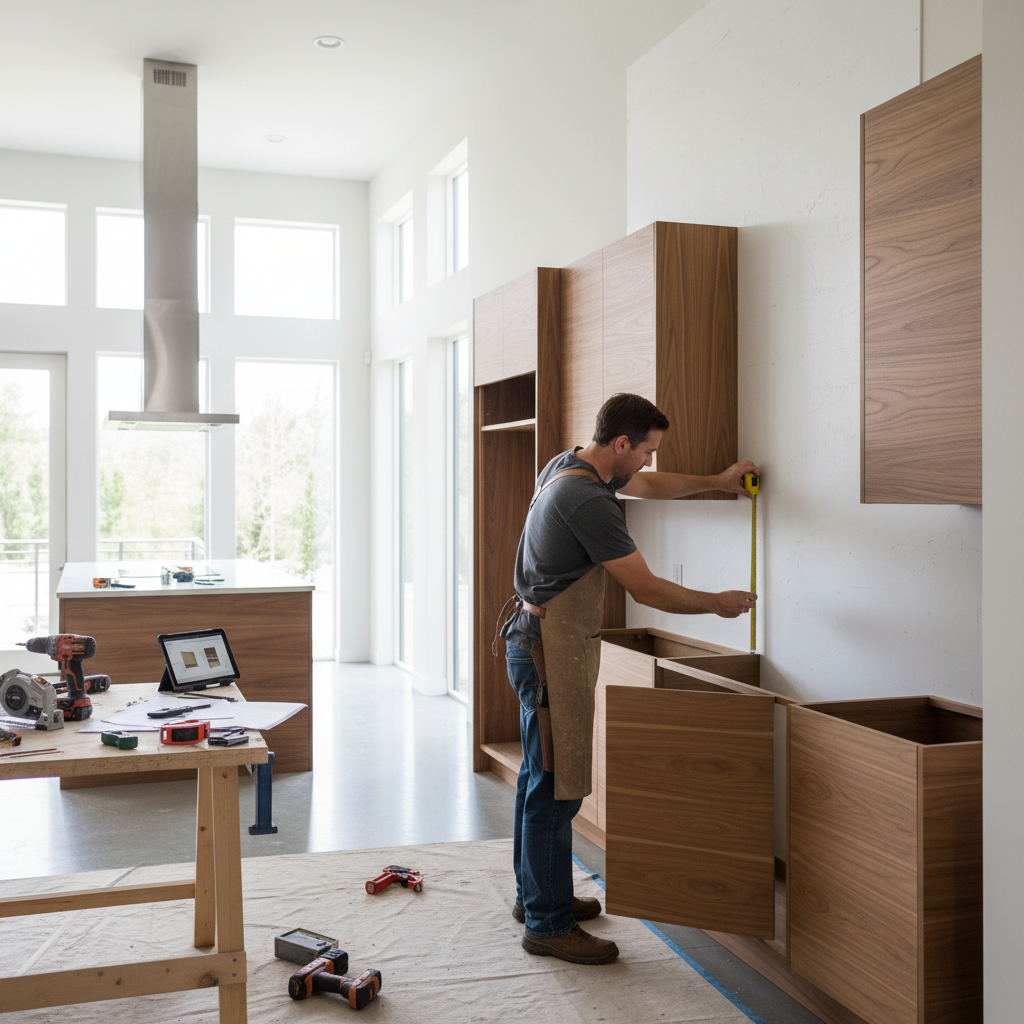
Integrating these sophisticated features requires a structural foundation that stock cabinets from big-box stores simply cannot provide. At IBK, we rely on custom cabinetry from Showplace and Bellmont cabinets because they offer engineered inserts designed for a precise fit. While standard cabinets often rely on generic, after-market organizers that waste space, these professional lines integrate solid wood dividers and heavy-duty steel mechanisms directly into the cabinet box during construction.
This manufacturing precision allows us to implement the 1/3 rule for cabinet organization. This principle dictates that one-third of items are used daily, one-third weekly, and one-third occasionally. Custom solutions allow us to map these frequencies to specific zones, placing daily essentials in primary reach areas while moving occasional items to the specialized deep storage we have discussed. This methodical approach is the core of a successful kitchen storage ideas remodel, especially during a small kitchen remodel where efficiency is paramount. While high-quality cabinetry represents a significant investment, it is the single most impactful factor in a kitchen's long-term resale value and daily utility. To see how these professional brands can transform your workflow, contact our design team.
A successful kitchen remodel is about more than just aesthetic beauty; it is about creating a space that functions perfectly for your lifestyle. By incorporating smart cabinetry and tailored storage solutions, you can eliminate clutter and improve your daily workflow. If you want expert help bringing these organization ideas to life, we are here to support your vision. You can view our comprehensive Services to learn more about our design process and how we help homeowners achieve the perfect balance of form and function.