A successful small bathroom remodel in 2026 typically costs between $6,600 and $18,000, focusing on space-maximizing fixtures like wall-mounted vanities and vertical storage. Homeowners can improve compact layouts by using light-toned tiles and sliding pocket doors to create an open, low-maintenance environment. These strategic choices balance modern design trends with rising labor costs to ensure a high return on investment.
Many Tri-Cities homeowners feel trapped by the limitations of a cramped, dated bathroom where every morning routine involves navigating tight corners and cluttered surfaces. While a 5x7 or 5x10 footprint may seem restrictive, these small spaces offer a unique opportunity to create a high-impact, luxury environment through intentional design and architectural precision. At Inland Bath and Kitchen, we believe that limited square footage should never dictate the quality of your home experience. In this guide, we will explore the 2026 landscape of small bathroom renovations, including innovative layouts that maximize floor space and visual tricks to enhance depth. You will learn about the latest floating vanities, grout-free solutions for modern maintenance, and a detailed breakdown of local remodeling costs. By the end, you will have the expert knowledge needed to transform your modest bathroom into a functional masterpiece.
The 2026 Small Bathroom Landscape in the Tri-Cities
Homeowners in Kennewick, Pasco, and Richland often face a specific architectural hurdle: the undersized bathroom. Many mid-century ranchers in the older neighborhoods of Kennewick and Richland were built with strictly utilitarian 5x7 or 5x8 footprints. Meanwhile, newer compact builds in growing areas like West Pasco frequently prioritize bedroom square footage, leaving secondary bathrooms feeling cramped and uninspired.
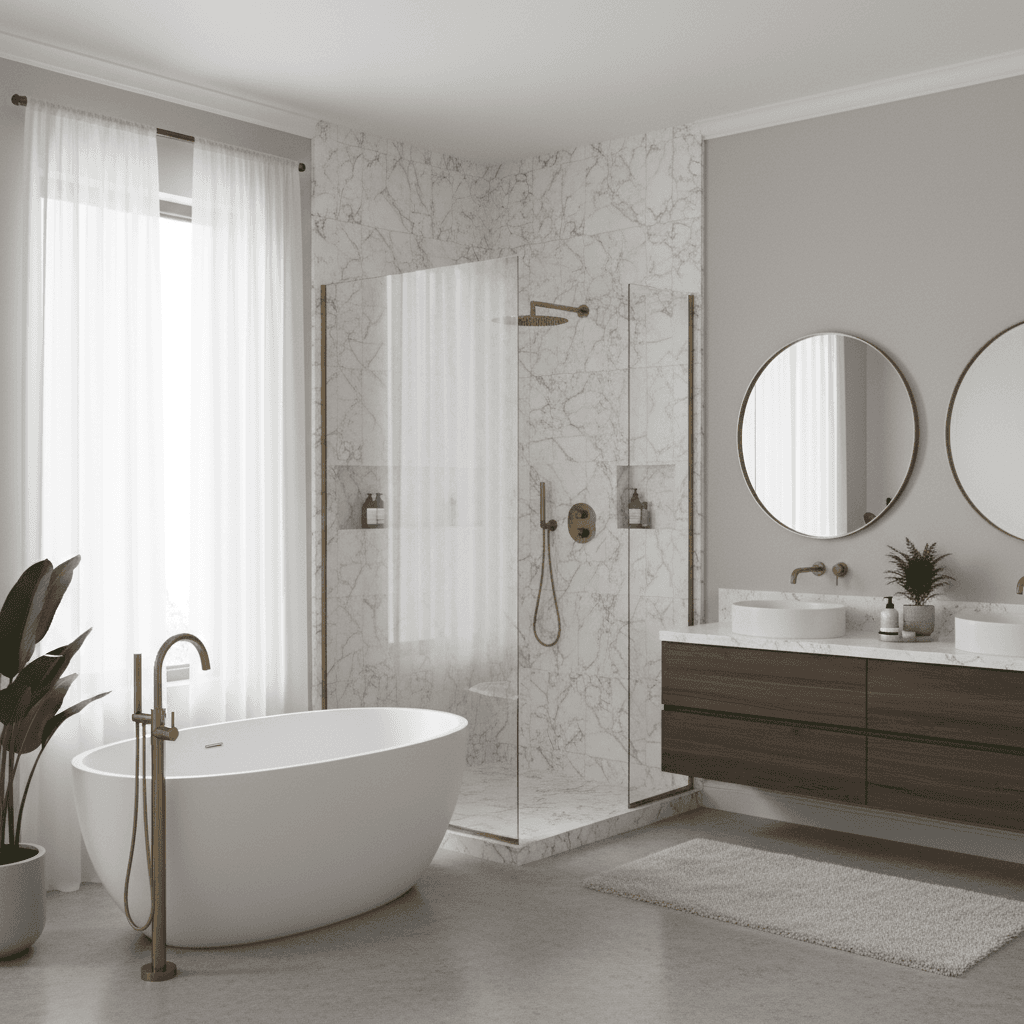
In 2026, we are seeing a shift known as the Bathroom Sovereignty Revolution. This movement represents a move away from viewing a small space as a mere utility closet for hygiene. Instead, homeowners are reclaiming these areas to create wellness-focused small spas. Even within a limited footprint, a small bathroom remodel can integrate high-end features typically reserved for a larger master bathroom remodel. By prioritizing quality over quantity, you can incorporate elements like a custom tile shower installation to replace an outdated tub unit.
In the Tri-Cities market, the investment return for these transformations remains exceptionally strong. Local buyers increasingly value modernized, efficient spaces over sheer square footage. Focusing on high-quality materials and intelligent design allows you to transform a claustrophobic room into a sanctuary that adds significant equity to your property. This evolution proves that a lack of space does not require a sacrifice in sophistication or comfort.
Space Maximizing Layouts: Rethinking the 5x7 and 5x10 Footprint
Maximizing a 5x7 or 5x10 footprint requires a disciplined approach to every inch. For many Kennewick homes, the most efficient configuration is the one wall plumbing strategy. By keeping the vanity, toilet, and shower on a single lateral line, you significantly reduce the labor costs associated with trenching concrete or rerouting supply lines through multiple walls. In a 5x10 layout, this creates a clean, linear flow that makes the room feel like a gallery rather than a corridor.
To reclaim actual and visual floor space, we recommend replacing traditional 30 inch alcove tubs with a walk-in tile shower installation. Removing the high tub wall instantly opens the sightlines of the room. When paired with a low profile curb or a curbless entry, the floor remains uninterrupted, which is a hallmark of a high-end small bathroom remodel.
Structural changes also play a vital role in tight tolerances. Standard doors require roughly nine square feet of swing space; space that is often at a premium in Richland mid-century ranchers. Installing a pocket door or a sleek wall-mounted barn door eliminates this conflict entirely, allowing for better placement of towels or storage cabinets.
Feature | Small Space Benefit |
|---|---|
One-Wall Plumbing | Reduces labor and material costs |
Tub-to-Shower Swap | Increases usable square footage |
Pocket Door | Reclaims 9+ sq. ft. of floor space |
Floating Vanity | Creates the illusion of a larger floor |
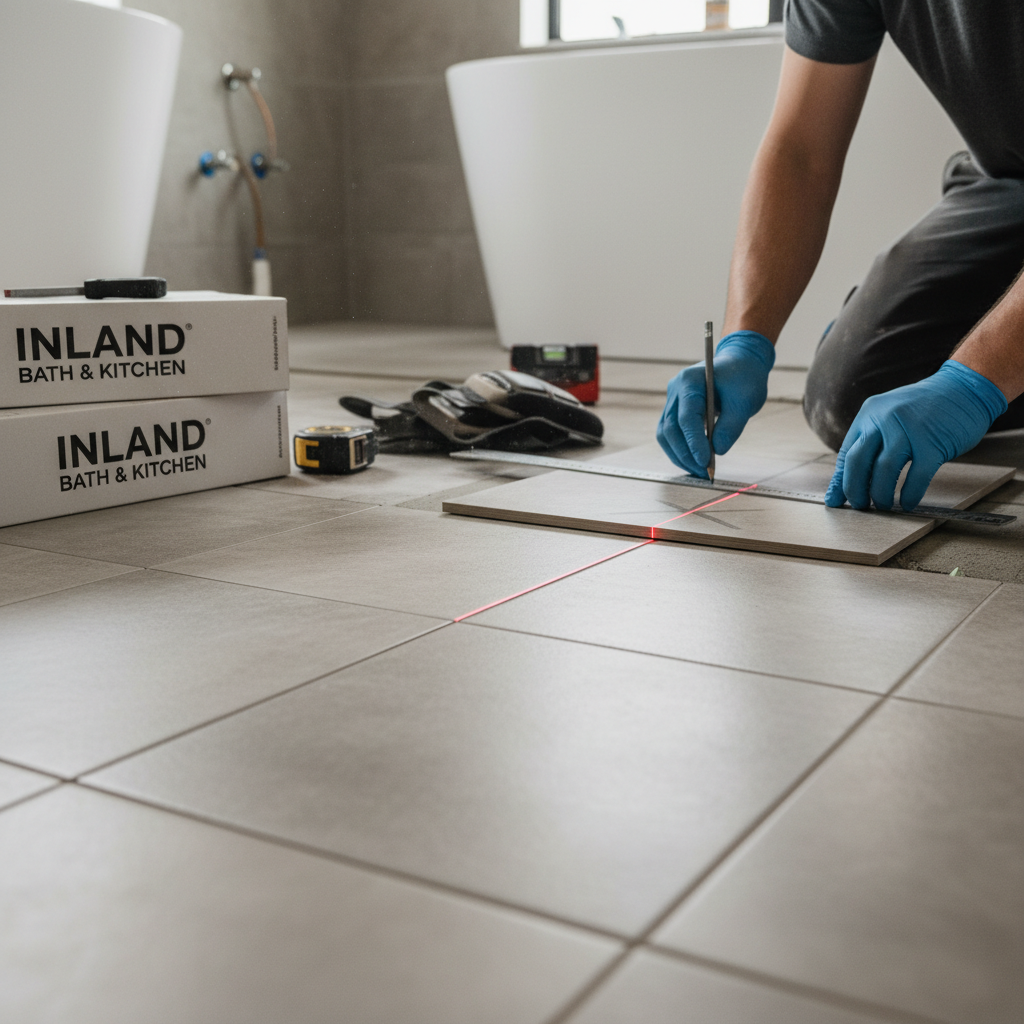
Success in these tight footprints relies on a precision tile layout. Because there is no room for error, we plan every cut before the first thin-set is mixed. This ensures grout lines align perfectly with the center of the drain and the edges of the vanity, preventing the lopsided look that often plagues DIY projects in small spaces.
Visual Tricks to Make Your Small Bathroom Feel Expansive
A successful small bathroom remodel relies on manipulating the eye to perceive more volume than the architecture provides. In 2026, we are moving away from the clinical, stark whites of the past decade in favor of Organic Modernism and Quiet Opulence. This design shift utilizes soft cream, muted sage, and warm sand tones to create a serene environment that feels expensive rather than cramped. These hues reflect light effectively without the harshness of a bright white palette.
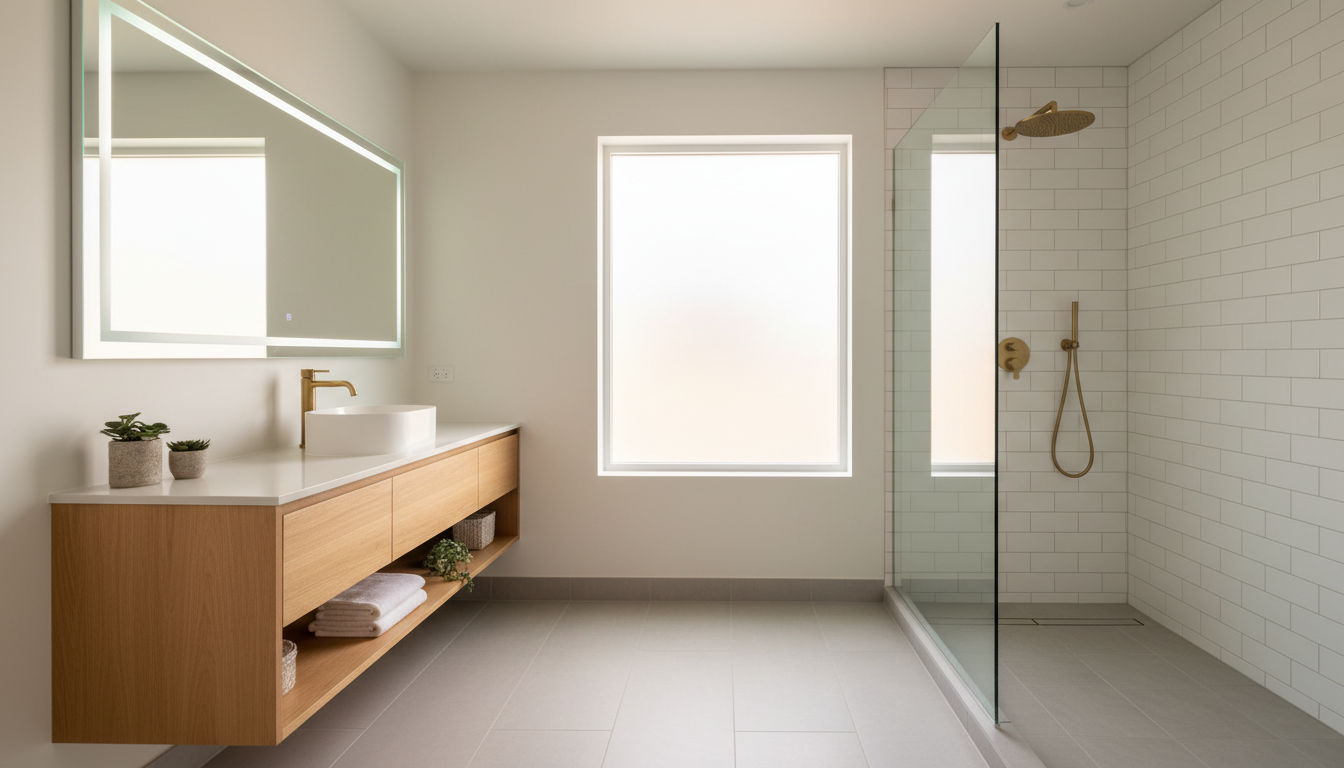
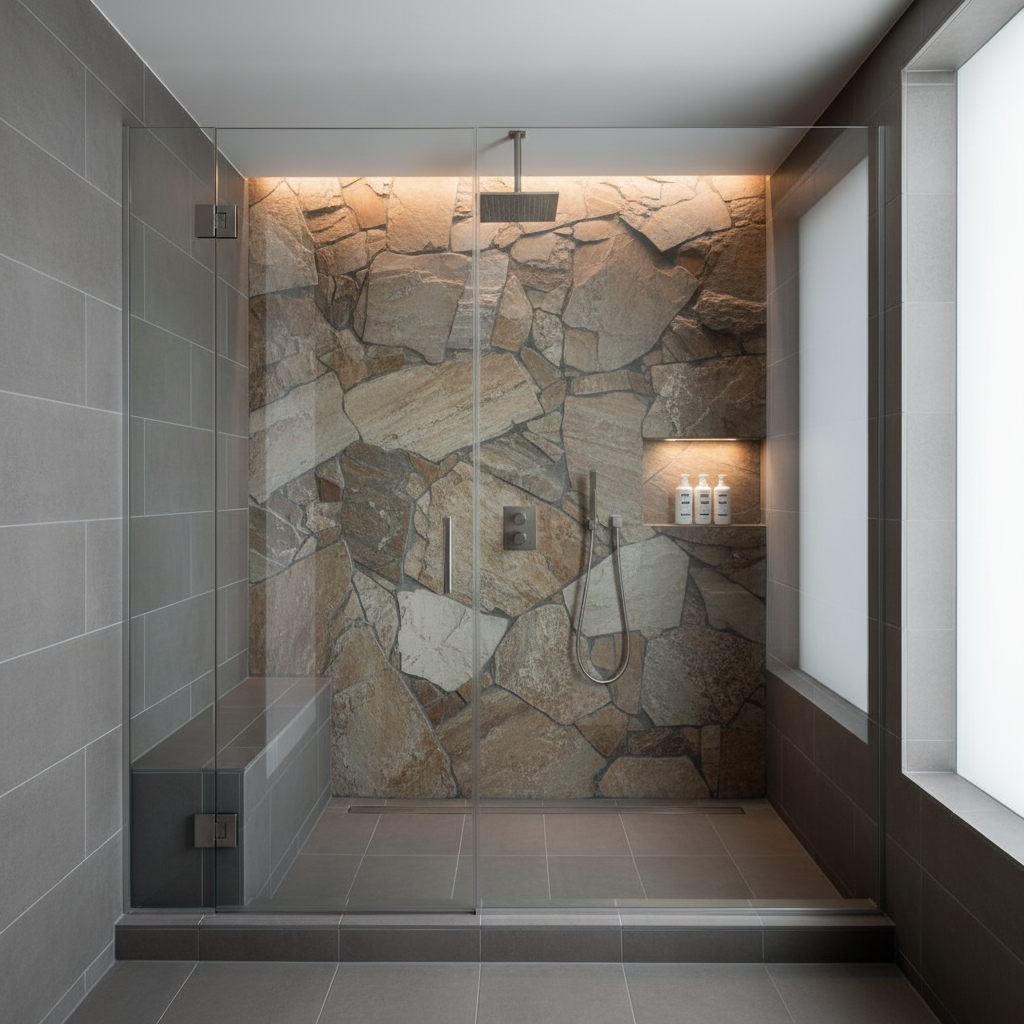
To achieve a seamless look, we often specify the same large format tile for both the bathroom floor and the shower base. Using a single material creates a continuous visual plane, preventing the floor from being chopped into smaller, disjointed sections. When paired with a curbless tile shower installation, the boundaries of the room effectively disappear. This effect is amplified by installing frameless glass shower enclosures; the lack of bulky metal frames ensures that the eye can travel all the way to the back wall, instantly making a 5x7 footprint feel wider.
Vertical space is equally important for light distribution. We recommend mirror-to-ceiling applications over vanities to bounce natural and artificial light throughout the room. By extending the mirror surface beyond the standard height, you double the perceived depth of the upper half of the room, further reinforcing the spa-like atmosphere central to modern design trends.
Smart Fixture Selection: Floating Vanities and Grout-Free Solutions
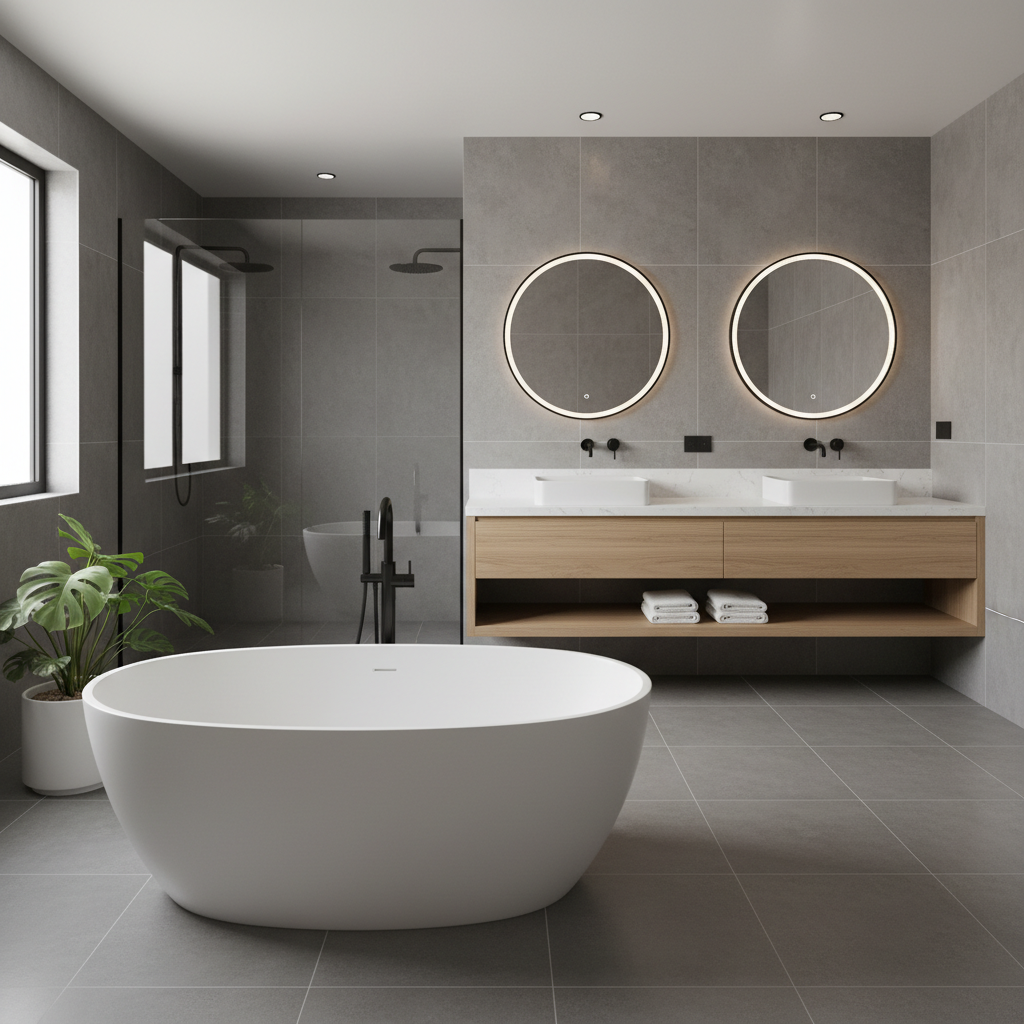
Beyond the visual illusions of paint and glass, the physical fixtures you select determine the ultimate functionality of a small bathroom remodel. Floating vanities from manufacturers like Bellmont or Showplace are essential in tight quarters because they reveal the floor all the way to the wall. This increased visibility of the floor plane prevents the room from feeling boxed in by heavy, floor-set cabinetry. Furthermore, these modern units often feature deep drawers rather than traditional cabinet doors, which provides superior organization in footprints as narrow as 18 to 24 inches.
In many Tri-Cities homes, particularly older builds where ventilation might be less than ideal, humidity can quickly lead to stained or moldy seams. We frequently recommend The Onyx Collection as a premier, grout-free solution for these environments. These solid-surface shower bases and wall panels eliminate the dingy grout look that often plagues small, damp spaces. Because the material is non-porous and custom-fit to your specific dimensions, it offers a high-end, low-maintenance finish that stays pristine for decades.
The choice of toilet is the final critical component in reclaiming floor space. A wall-mounted toilet offers the most significant footprint reduction by concealing the tank within the wall studs, effectively saving 8 to 12 inches of depth. However, if structural modifications are not within your current project scope, a compact elongated model is an excellent alternative. These units provide the comfort of an elongated seat while occupying the same shallow depth as a traditional round-front toilet.
Fixture Choice | Space Saving Benefit | Maintenance Profile |
|---|---|---|
Floating Vanity | Increases visible floor square footage | Moderate; easy to clean under |
Visual continuity without seam breaks | Very Low; no grout scrubbing | |
Wall-Mounted Toilet | Reclaims up to 12 inches of depth | Low; simplifies floor cleaning |
Compact Elongated Toilet | Full comfort in a 25-27 inch depth | Standard installation |
Small Bathroom Remodel Cost Guide for 2026
Understanding the financial commitment of a small bathroom remodel in 2026 requires an look at current market shifts. Local labor and material costs have seen a steady increase of 4% to 6% over the last year, driven primarily by the rising cost of specialized trades and logistical shifts in supply chains. In the Tri-Cities, labor typically accounts for 40% to 60% of your total investment, particularly when working within the tight tolerances of a small footprint where every cut must be exact.
To help you plan, we categorize projects into three distinct investment brackets based on the scope of work and material quality:
Project Tier | Price Range | Typical Scope |
|---|---|---|
Cosmetic Refresh | $3,000 – $8,000 | New flooring (LVP), updated lighting, fresh paint, and high-quality plumbing fixtures. |
Mid-Range Renovation | $9,000 – $18,000 | Professional vanity replacement, new toilet, and a grout-free The Onyx Collection shower system. |
Premium Transformation | $20,000+ | Full gut, plumbing relocation, custom tile shower installation, and bespoke cabinetry. |
Homeowners often ask if it is possible to remodel a bathroom for $5,000. In 2026, a $5,000 budget is considered a high-impact cosmetic update. This amount realistically covers luxury vinyl plank flooring, professional painting, and modernizing your hardware, faucet, and lighting. However, it will not cover structural changes, moving a toilet, or a custom master bathroom remodel style shower.
A mid-range project is where most Kennewick homeowners find the best balance of longevity and value. This level allows for higher-end surfaces like quartz countertops and semi-custom floating vanities. If your goal is a full footprint reconfiguration to maximize every square inch, the budget moves into the premium bracket to account for the complex plumbing and electrical work required to bring a mid-century bathroom up to modern code.
Common Small Bathroom Renovation Mistakes to Avoid
Avoiding common pitfalls is as important as setting a realistic budget. One of the most frequent local mistakes we see in Tri-Cities homes is underestimating ventilation needs. In compact, high-humidity shower areas, a standard fan often fails to move enough air, which can quickly lead to mold growth on a new tile shower installation. We recommend high-CFM, moisture-sensing units that remain active until the humidity levels have actually stabilized.
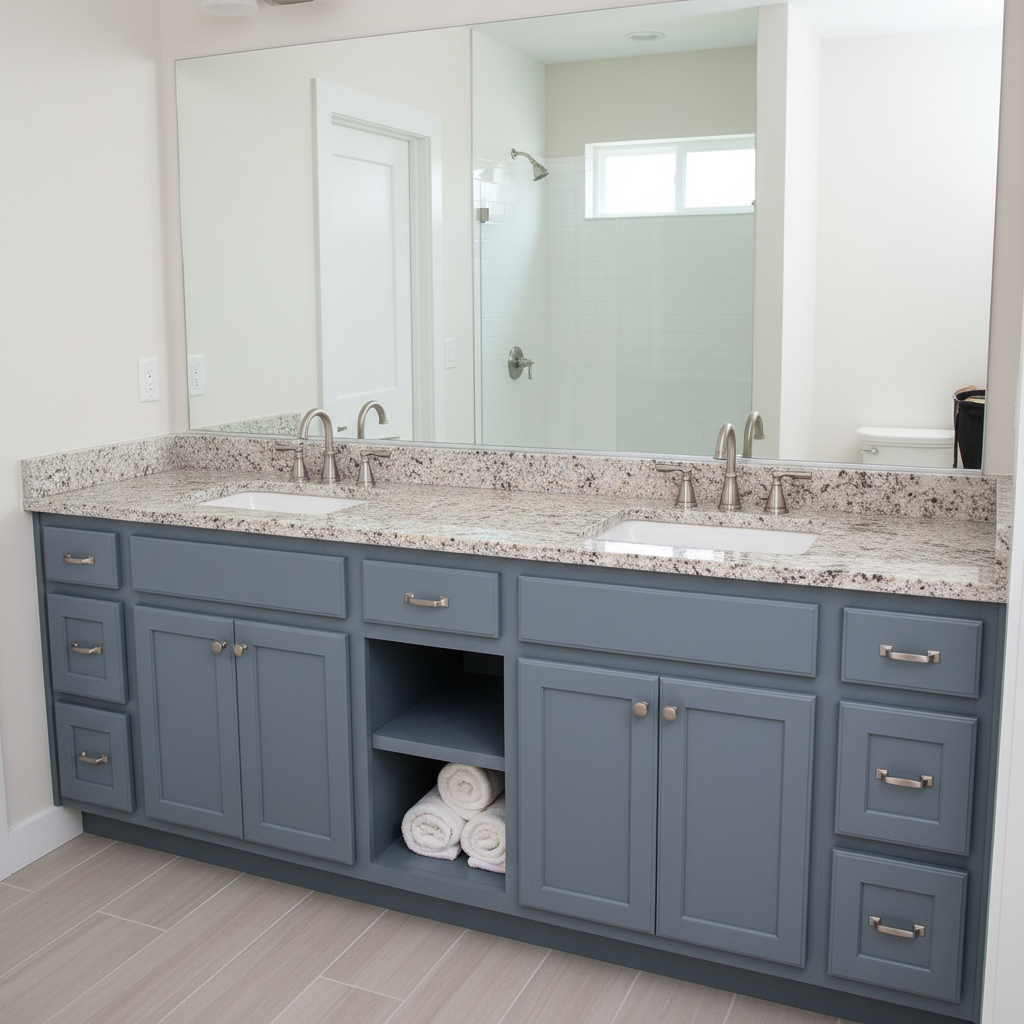
Homeowners also frequently regret choosing overly trendy, high-contrast tile that dates quickly and makes a small footprint feel visually cluttered. Opting for the seamless, expansive look of The Onyx Collection often provides a more enduring aesthetic while significantly reducing maintenance. Another common error is prioritizing a bulky, floor-set vanity for storage at the expense of floor space and natural light. Large cabinets can block the visual flow and make the room feel like a utility closet rather than a spa.
Perhaps the most critical mistake is ignoring plumbing health during a cosmetic update. If you are planning a small bathroom remodel, verify the condition of the pipes and valves before any new finishes are installed. Finally, professional measurement is vital. In tight layouts, a single inch of error can prevent a door from swinging or a drawer from clearing the toilet. Precision is the difference between a functional sanctuary and a frustrating daily obstacle.
Starting Your Small Bath Transformation in Kennewick
Navigating the transition from a cramped, dated space to a high-function spa requires a technical approach. At IBK / Inland Bath & Kitchen, our design-build process is engineered specifically for the tight constraints found in Kennewick rancher homes and West Pasco developments. We begin with a site-specific measurement phase, where we identify opportunities for a tile shower installation or a space-saving The Onyx Collection system. By handling both the design and the construction under one roof, we eliminate the communication gaps that often lead to layout errors in small bathrooms.
Our team specializes in the precision required for a successful small bathroom remodel, ensuring that every floating vanity and recessed niche aligns with your home’s existing plumbing and structural needs. If you are looking for more complex transformations, such as a master bathroom remodel, our integrated approach remains the same. You can view our recent before and after projects in our local portfolio, which showcases how we have converted restrictive footprints into open, wellness-focused environments across the Tri-Cities.
Maximizing a small layout involves balancing budget, design trends, and clever storage solutions. While these tips provide a strong foundation for your project, achieving a perfect finish often requires a detailed eye. If you want expert help bringing your vision to life, Inland Bath and Kitchen is ready to assist. Starting a Bathroom Remodel is a significant investment; we ensure the process is seamless and tailored to your specific needs. Let us help you create a space that feels open and inviting.