Effective kitchen island design requires a minimum length of four feet and at least 36 to 48 inches of clearance on all sides for optimal workflow. Sizing should scale with seating needs, typically allowing two feet of width per person to ensure comfort and functionality within the space.
A poorly planned kitchen island often becomes a source of daily frustration. Whether it is a lack of clearance that creates a bottleneck during dinner or seating that feels cramped for guests, these design flaws can undermine your entire remodel. In the Tri-Cities, the kitchen island is the functional centerpiece of the home; it serves as a prep station, a social hub, and a storage solution. Achieving the perfect balance requires a meticulous approach to proportions and utility. This guide explores the technical side of island design. You will learn about standard dimensions, seating overhang requirements, and the integration of power and plumbing. We also break down the costs of custom cabinetry and highlight the warm wood trends defining 2026. This expert roadmap will help you avoid common pitfalls and create a space that is as practical as it is beautiful.
Planning Your Kitchen Island: The Heart of the Tri-Cities Home
In contemporary Kennewick and Richland homes, the kitchen island has undergone a significant transformation. Once relegated to a utilitarian prep station, it has become the undeniable social hub for local families. Larger open-concept layouts typical of newer developments in the Tri-Cities demand an island that anchors the space without disrupting the flow between the kitchen, dining, and living areas. A successful kitchen island design requires a meticulous balance between visual impact and functional clearances, ensuring the piece serves as both a focal point and a practical workhorse.
At Inland Bath & Kitchen, we treat the island as a sophisticated custom cabinetry solution rather than a one-size-fits-all furniture piece. By utilizing high-quality options like Showplace Cabinets or Bellmont Cabinets, we create structures that provide deep storage and integrated functionality tailored to your specific cooking habits. Every inch is accounted for to ensure the island enhances your home's value and utility. Before you schedule a design consultation, it is important to understand that a well-planned island acts as the bridge between your culinary workspace and the rest of your home. It must facilitate traffic while providing the necessary surface area for everything from morning coffee to holiday entertaining.
Standard Kitchen Island Dimensions and Clearance Requirements
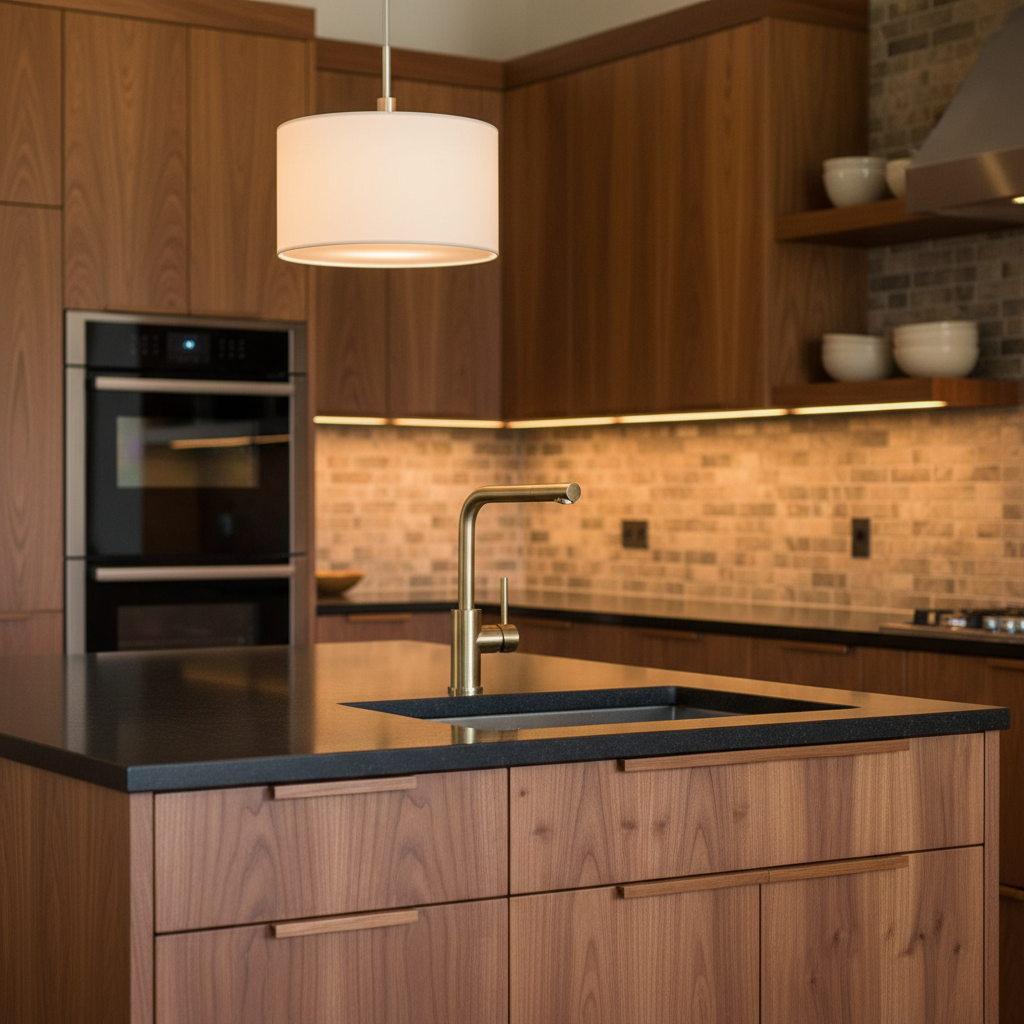
Successful kitchen island design relies on precise spatial planning rather than guesswork. To maintain a functional workflow, the technical rules of clearance are non-negotiable. The absolute minimum clearance between the island and perimeter cabinets is 36 inches, but this is often too tight for active homes in Kennewick. We consider 42 to 48 inches the golden standard for Tri-Cities households, especially those with multiple cooks or residents who enjoy entertaining. A 48 inch aisle allows two people to pass one another comfortably without disrupting the chef or creating a bottleneck at the refrigerator.
To prevent the kitchen from feeling claustrophobic, we follow the 3x4 kitchen rule. This principle suggests that the island should ideally occupy no more than 10 to 15 percent of the total floor area. If the island is disproportionately large, it becomes a hurdle rather than a hub, forcing you to take extra steps to navigate the room. Conversely, for an island to be truly functional, it requires a minimum footprint of 4 feet in length and 2 feet in depth. Anything smaller fails to provide enough surface area for meaningful food preparation or the integration of custom storage solutions from partners like Showplace Cabinets.
Dimension Type | Minimum Requirement | Professional Recommendation |
|---|---|---|
Walkway Clearance | 36 Inches | 42 to 48 Inches |
Island Length | 4 Feet | 6 to 8 Feet (for seating) |
Island Depth | 24 Inches | 36 to 42 Inches |
Floor Area Ratio | 10% | 15% Maximum |
When planning your layout, you must account for the swing of your appliances. A dishwasher door or oven rack can easily consume 24 inches of floor space when open, potentially blocking a narrow 36 inch walkway entirely. By prioritizing these dimensions during the early stages, you ensure the space remains airy and efficient. If you are unsure how these measurements fit your current floor plan, you can schedule a design consultation to review your specific site conditions. Proper sizing is the first step toward a successful luxury kitchen remodel cost assessment.
Kitchen Island Seating: Overhangs, Stools, and Comfort
Once the footprint is established, the focus shifts to how the space accommodates your family and guests. Integrating seating into your kitchen island design transforms a functional workspace into a social destination, but comfort depends on precise ergonomics. Each person requires at least 24 inches of linear width to dine or work without bumping elbows. If you plan to seat three people along the back of the island, the cabinetry and countertop must span at least 72 inches to avoid a cramped experience.
The depth of the countertop overhang is equally critical for providing sufficient knee room. Without proper depth, guests are forced to sit sideways or lean forward uncomfortably, which defeats the purpose of a social hub.
Counter Height | Recommended Overhang Depth | Primary Benefit |
|---|---|---|
36 Inches (Standard) | 12 Inches | Unified prep and dining surface |
42 Inches (Bar Height) | 15 to 18 Inches | Enhanced knee room and casual feel |
Tri-Cities homeowners typically choose between a single-level island and a tiered, bar-height configuration. A single-level island provides a vast, uninterrupted expanse of quartz or granite; this is ideal for holiday baking and creates a modern, airy aesthetic that makes the kitchen feel more expansive. Conversely, tiered islands are regaining popularity for their ability to hide prep messes. By raising the seating ledge to 42 inches, you create a visual barrier that shields the view of dirty dishes or food scraps from the living room. This split-level design also provides a clear boundary between the chef’s work zone and the social zone, making it an excellent choice for those who frequently host gatherings while finishing meal preparations.
Maximizing Storage with Custom Cabinetry Solutions
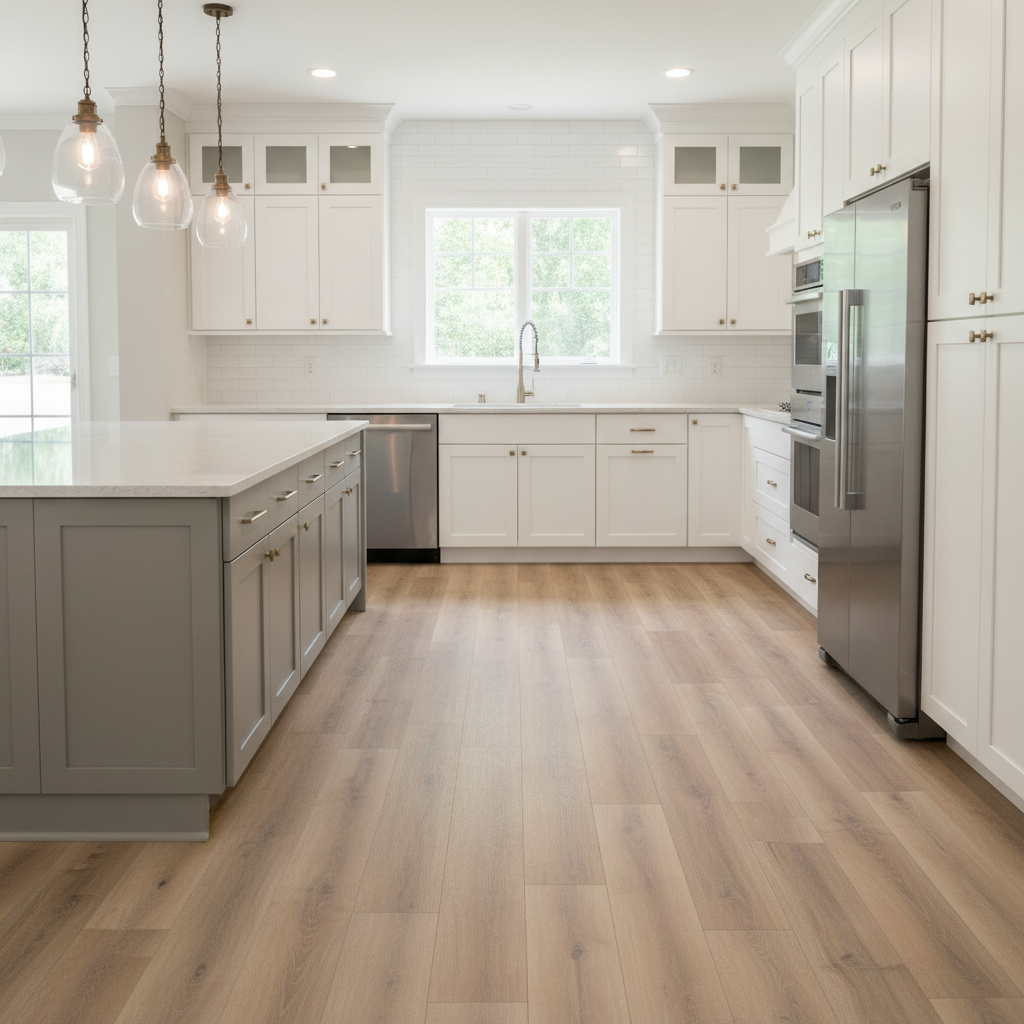
While seating provides social value, the internal architecture of your kitchen island design determines its daily utility. We recommend replacing standard base cabinets with deep drawers whenever possible. Drawers bring your cookware to you; they eliminate the need to kneel and dig through dark corners for a heavy stockpot. Custom configurations from Showplace Cabinets allow for heavy-duty glides that support the weight of cast iron while maintaining smooth operation and full visibility of your items.
To keep countertops clear, we integrate specialized organizational inserts that address common kitchen clutter. Vertical dividers are essential for cookie sheets and cutting boards, keeping them upright and easy to grab. We also prioritize integrated pull-out trash and recycling centers within the island footprint, which keeps waste containers out of sight but conveniently located near the primary prep zone.
For larger islands with seating, the area under the overhang is often wasted space. We utilize this by installing shallow cabinets on the back of the island to store seasonal items like holiday platters or rarely used small appliances. By utilizing Bellmont Cabinets, you access frameless construction that maximizes every cubic inch of interior volume. This approach ensures that your island functions as a high-capacity storage hub rather than just a decorative centerpiece.
Power and Plumbing: The Working Island Essentials
While custom cabinetry provides the physical framework, the utility of a kitchen island design is solidified through properly integrated power and plumbing. Local building codes and the National Electrical Code (NEC) dictate specific requirements for these installations. You are generally required to include at least one, and often two, electrical receptacles on a kitchen island to prevent the hazardous use of extension cords across walkways. We often recommend pop-up outlets that sit flush with the quartz or discreet side-panel mounts that maintain a clean aesthetic.
Integrating a prep sink or dishwasher introduces unique mechanical challenges. Because a standard vertical vent stack cannot run through the center of an open-concept room, we utilize specialized solutions like Air Admittance Valves (AAVs) or island fixture venting to ensure proper drainage. Be aware that these components, along with garbage disposals and supply lines, will occupy internal cabinet volume. This trade-off means you may lose some of the deep drawer space typically provided by Showplace Cabinets to accommodate the necessary hardware.
Finally, the placement of these utilities must respect the "Work Triangle," the path between your refrigerator, stove, and sink. A well-placed island sink should streamline your prep process rather than acting as a physical barrier between appliances. If you are considering a dishwasher in the island, ensure its open door does not block the primary traffic lane. Before finalizing your layout, schedule a design consultation to ensure your mechanical plan aligns with both code and convenience.
How Much Does a Custom Kitchen Island Cost in the Tri-Cities?

Estimating the investment for a kitchen island design in the Tri-Cities requires looking at both material selection and professional labor. For a standard custom island, homeowners should budget between $3,000 and $7,000. This range typically covers high-quality base cabinetry from Showplace Cabinets, a durable quartz countertop, and essential storage features without complex utility integration.
Luxury installations in Kennewick often range from $10,000 to over $15,000. These projects incorporate premium elements like waterfall edges, where the stone continues to the floor, and high-end integrated appliances such as microwave drawers or wine refrigerators.
Island Category | Typical 2026 Price Range | Key Features |
|---|---|---|
Standard Custom | $3,000 - $7,000 | Custom cabinets, quartz tops, basic storage |
Luxury / Integrated | $10,000 - $15,000+ | Waterfall edges, plumbing, built-in appliances |
Labor costs in the Kennewick area and the choice between semi-custom and fully custom Bellmont Cabinets are the primary drivers of this investment. Complex electrical and plumbing work for sinks or dishwashers can also significantly impact the total luxury kitchen remodel cost. If you need an exact figure for your space, you can schedule a design consultation to review your specific requirements.
2026 Kitchen Island Trends: Warm Woods and Waterfall Edges
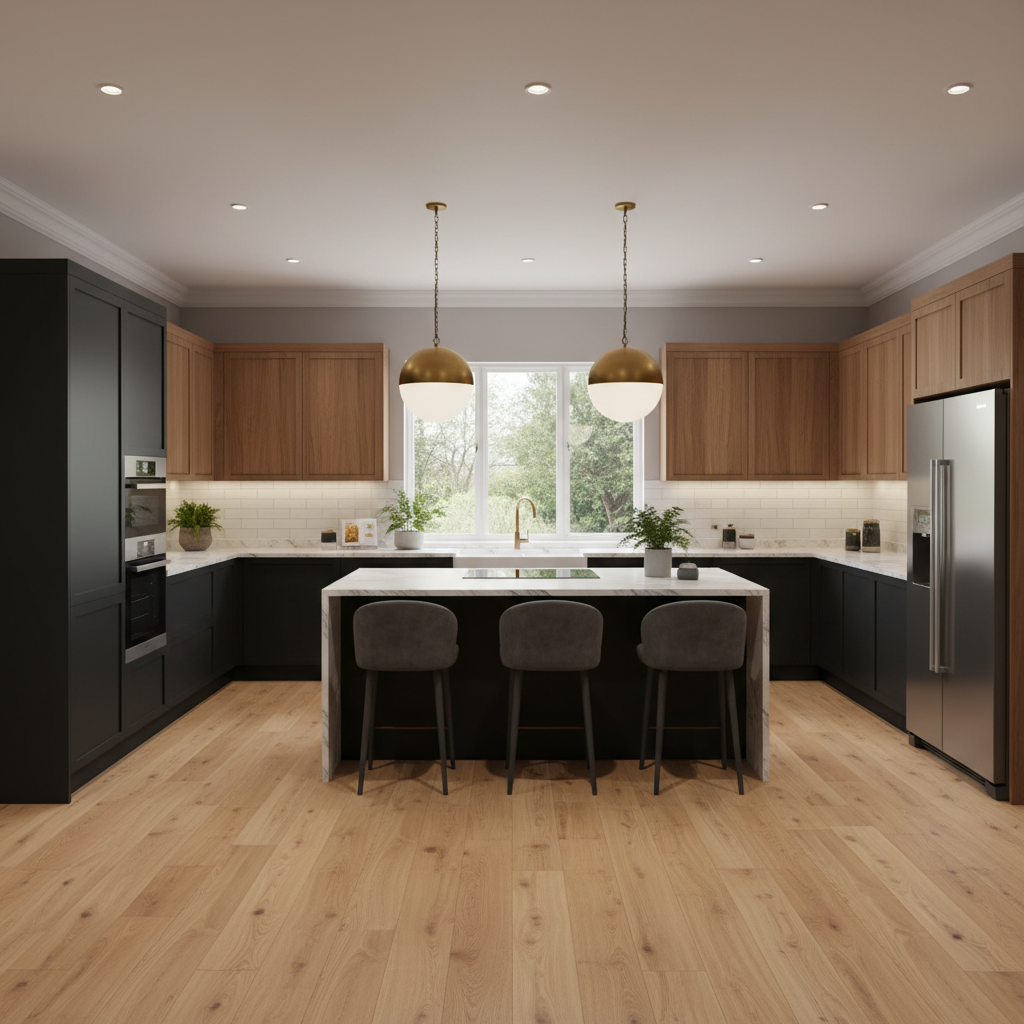
Current kitchen island design in the Tri-Cities is shifting toward texture and organic warmth. The sterile, all-white aesthetic is being replaced by furniture-style islands that act as a standalone focal point. We are seeing a high demand for natural wood species like rift-sawn white oak and rich walnut, often integrated using Showplace Cabinets. These warm tones provide a grounding contrast to painted perimeter cabinetry, making the island feel like a bespoke piece of furniture rather than a standard utility block.
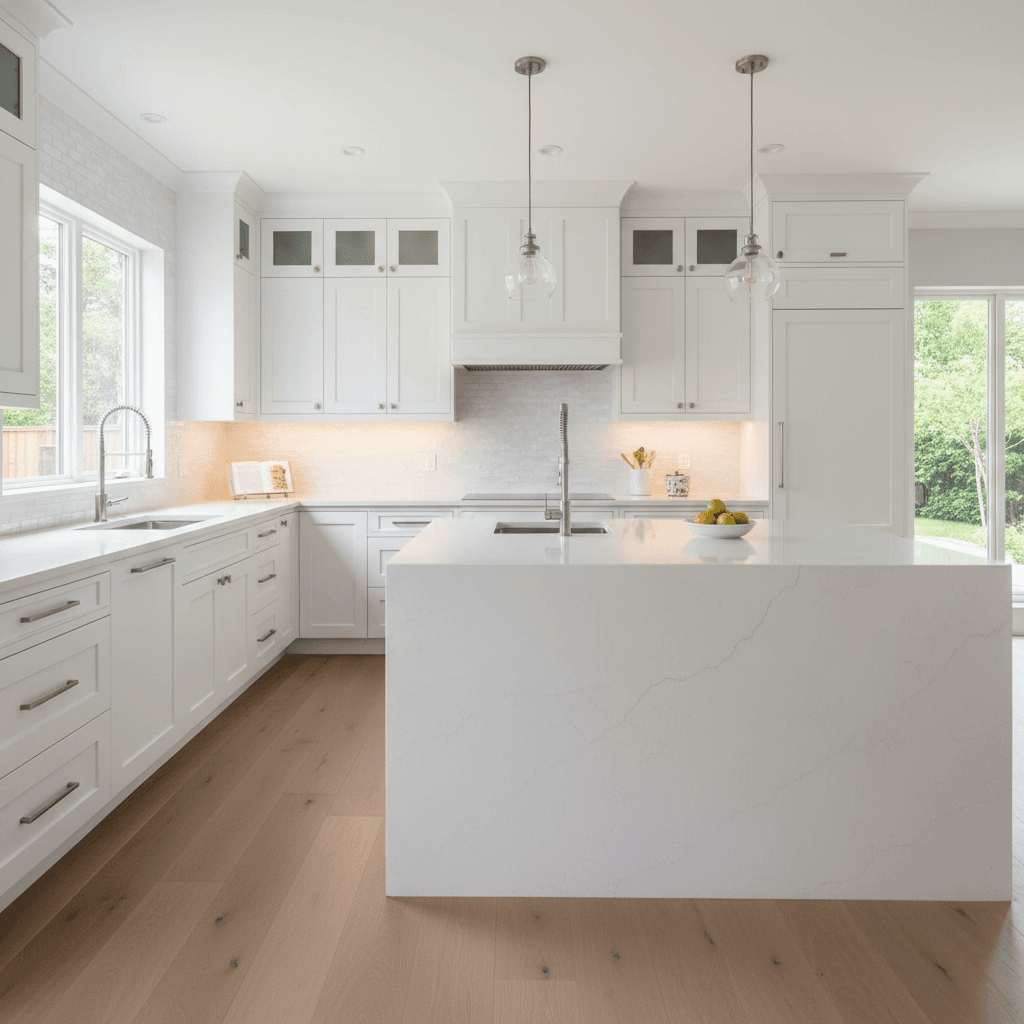
A major luxury trend for 2026 is the waterfall edge. In this configuration, the quartz or granite countertop material continues vertically down one or both sides of the island to the floor. This creates a sleek, continuous line that showcases the stone’s veining and protects the cabinet ends in high-traffic areas. While this feature increases the luxury kitchen remodel cost due to the additional material and precision mitering required, the architectural impact is significant.
We are also designing more table-hybrid islands for Kennewick families who prefer traditional seating. This design lowers one section of the island to a 30-inch dining height, allowing for standard chairs instead of stools. Using Bellmont Cabinets for these tiered structures ensures a seamless transition between the prep zone and the dining zone. To see how these aesthetic shifts fit your floor plan, schedule a design consultation with our team.
Common Kitchen Island Design Mistakes to Avoid
While aesthetic trends define the look of a space, technical errors can ruin its usability. Successfully integrating a kitchen island design into your home requires avoiding common pitfalls that undermine renovation value. The most frequent error we encounter is prioritizing scale over flow. A disproportionately large island creates a barrier effect, forcing you to take extra steps around the workspace and disrupting natural traffic patterns through the room.
Lighting and clearance are equally critical. Pendant lights should be hung 30 to 36 inches above the countertop surface; any lower and they obstruct views, while higher placements fail to provide adequate task lighting. Homeowners also frequently underestimate kneespace requirements. Failing to provide a 12 to 18 inch overhang renders the seating area uncomfortable for long periods. Finally, ensure your dishwasher placement is strategic. An open dishwasher door should never block the primary walkway or collide with opposite cabinet doors. Before choosing your Showplace Cabinets or Bellmont Cabinets, schedule a design consultation to ensure your layout is functionally sound and justifies the luxury kitchen remodel cost.